
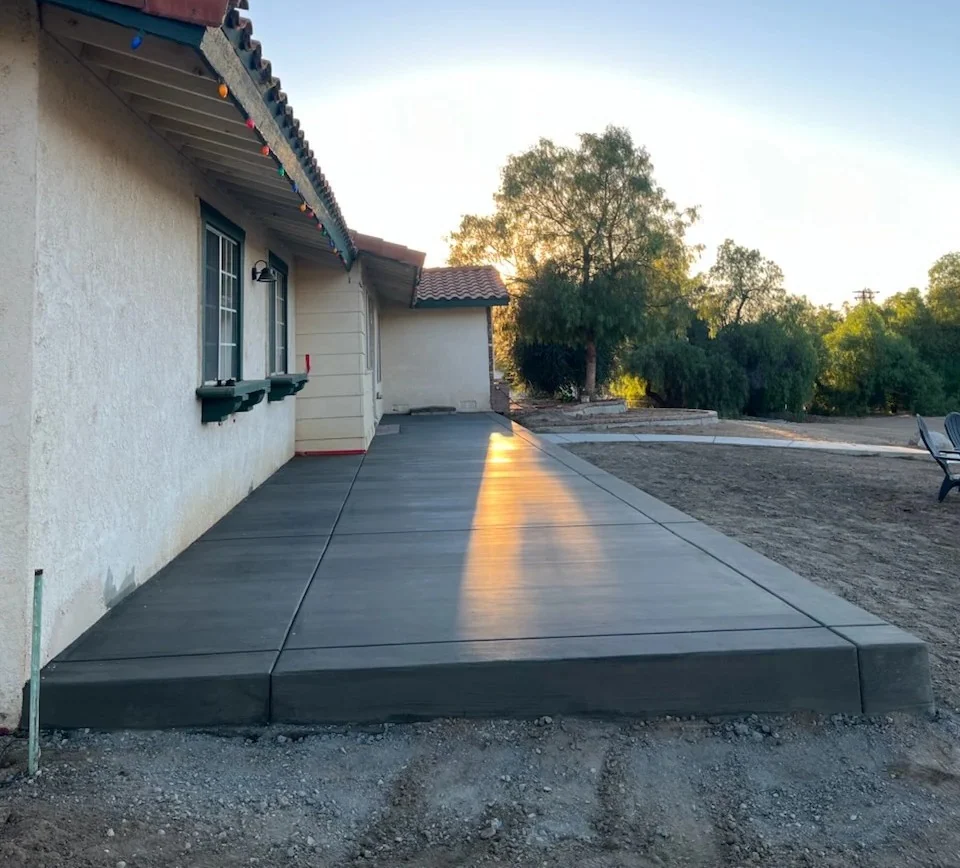
Custom Home Concrete
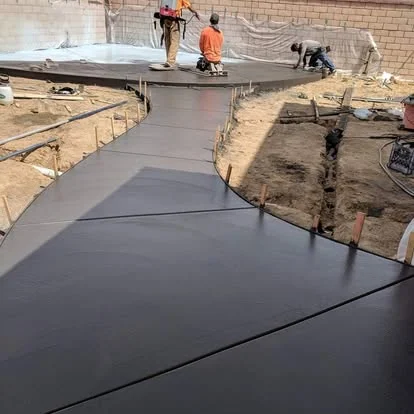
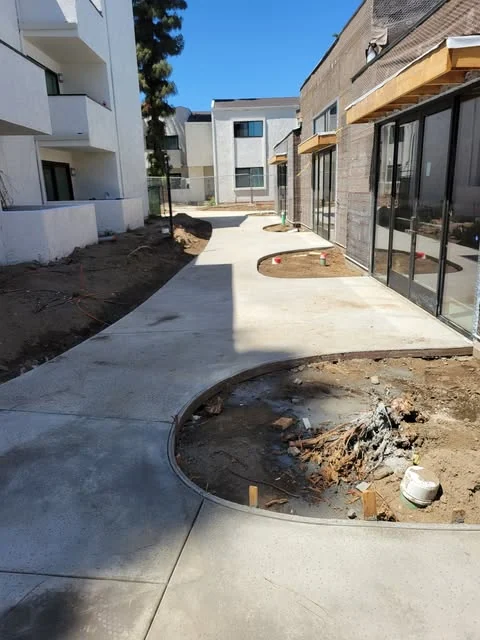
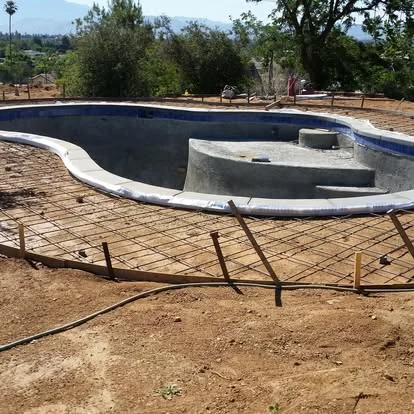
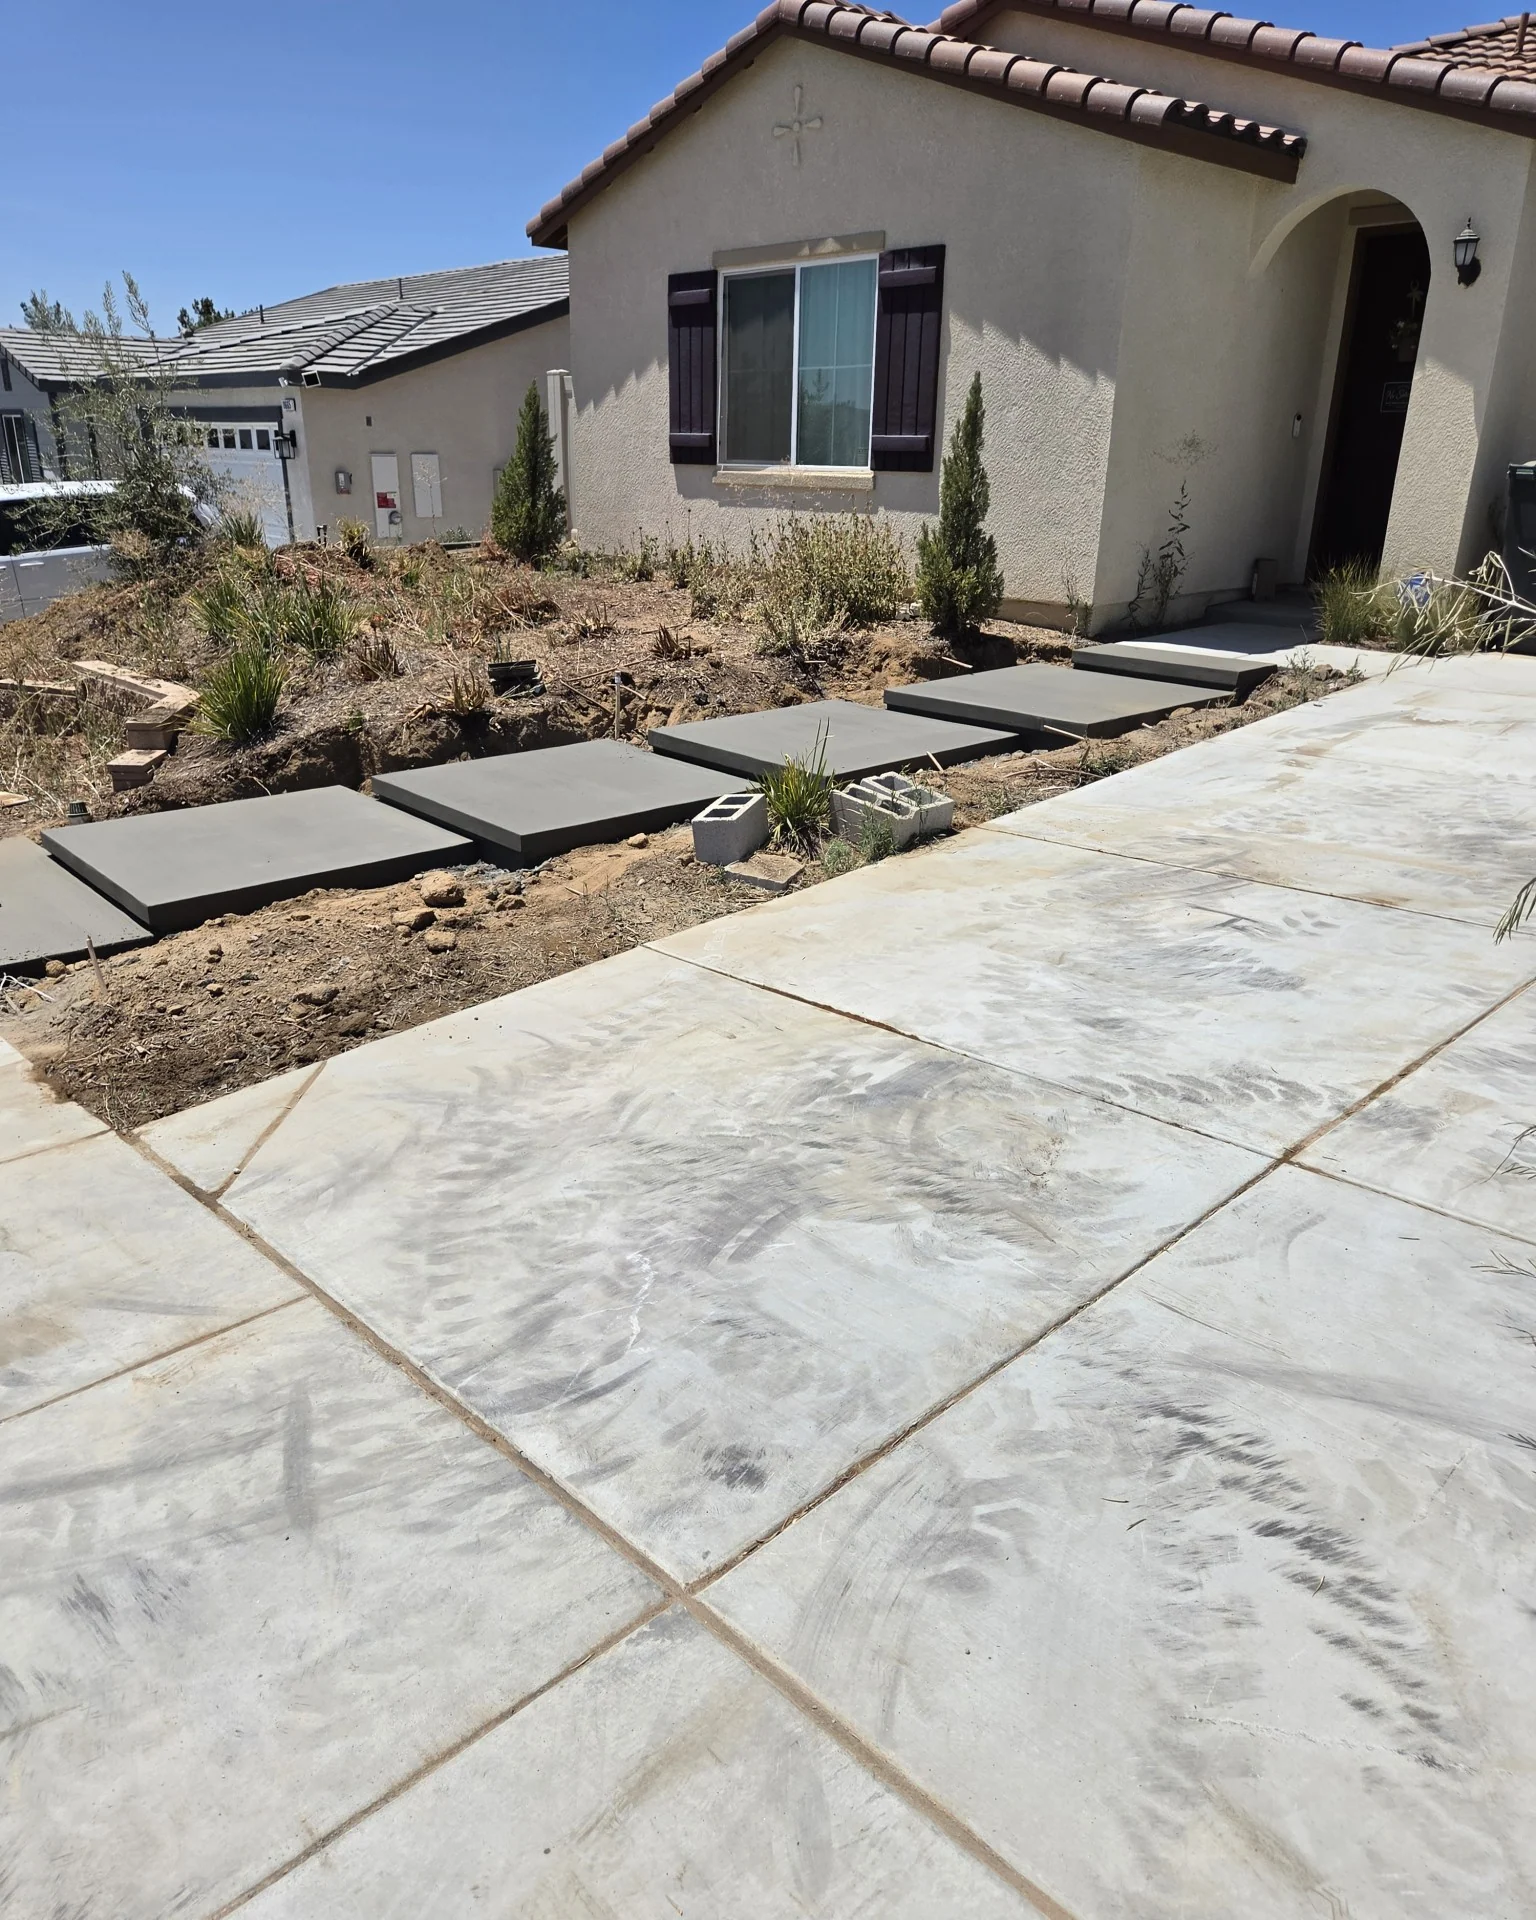
Custom homes have custom foundations: stepped footings, odd geometry, sloped sites, architectural finishes. There is no repeat plan to lean on, so every detail gets read off the drawings.
Talk to us about the job
How the job runs
Walk it with you
A site visit before anything else, so the scope is built on what is actually there.
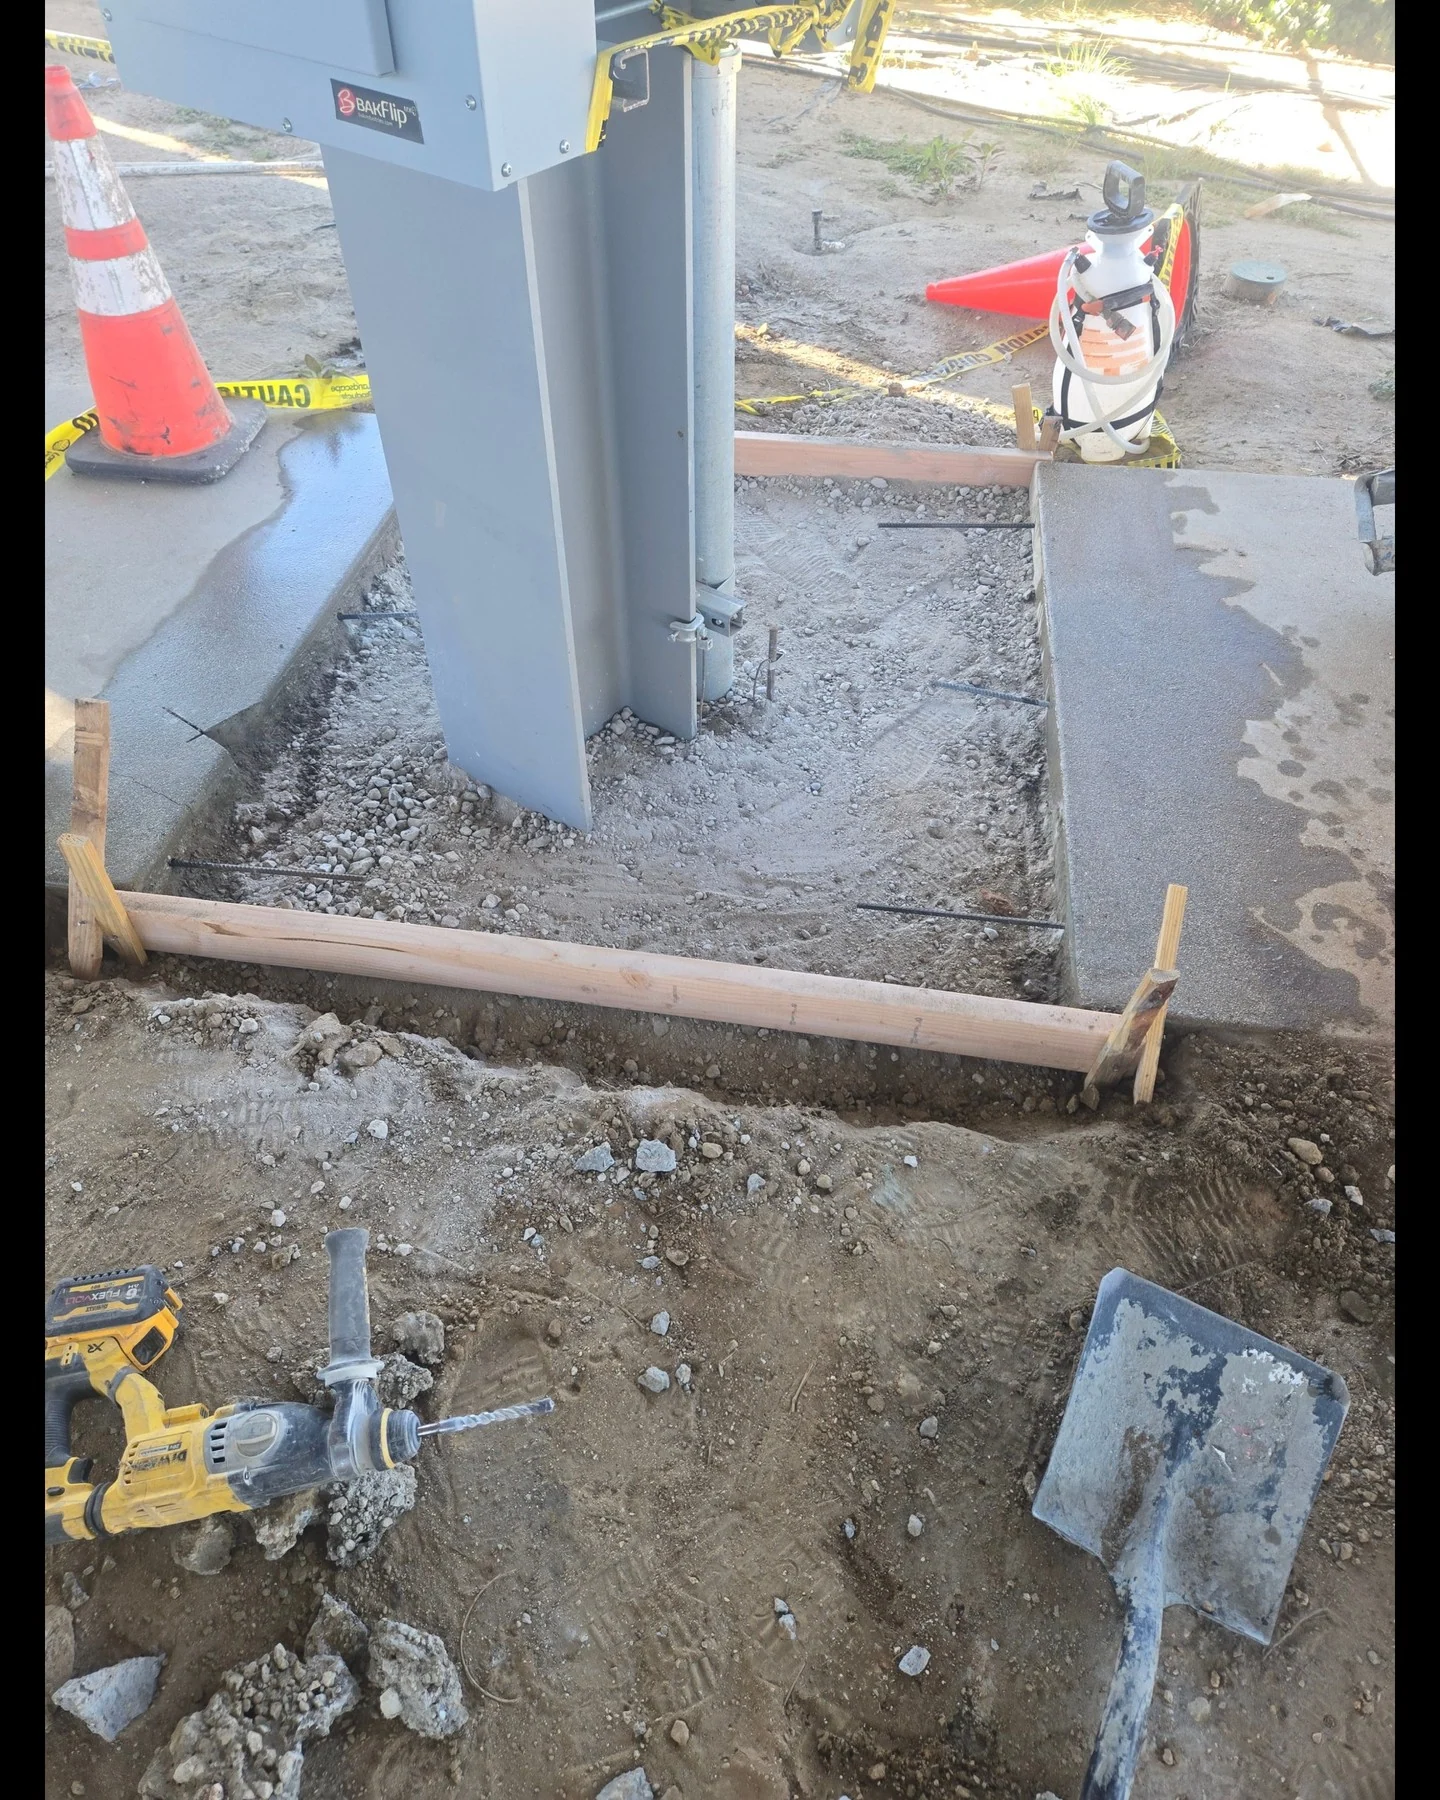
Tell you what it needs
Including when the honest answer is the smaller job.
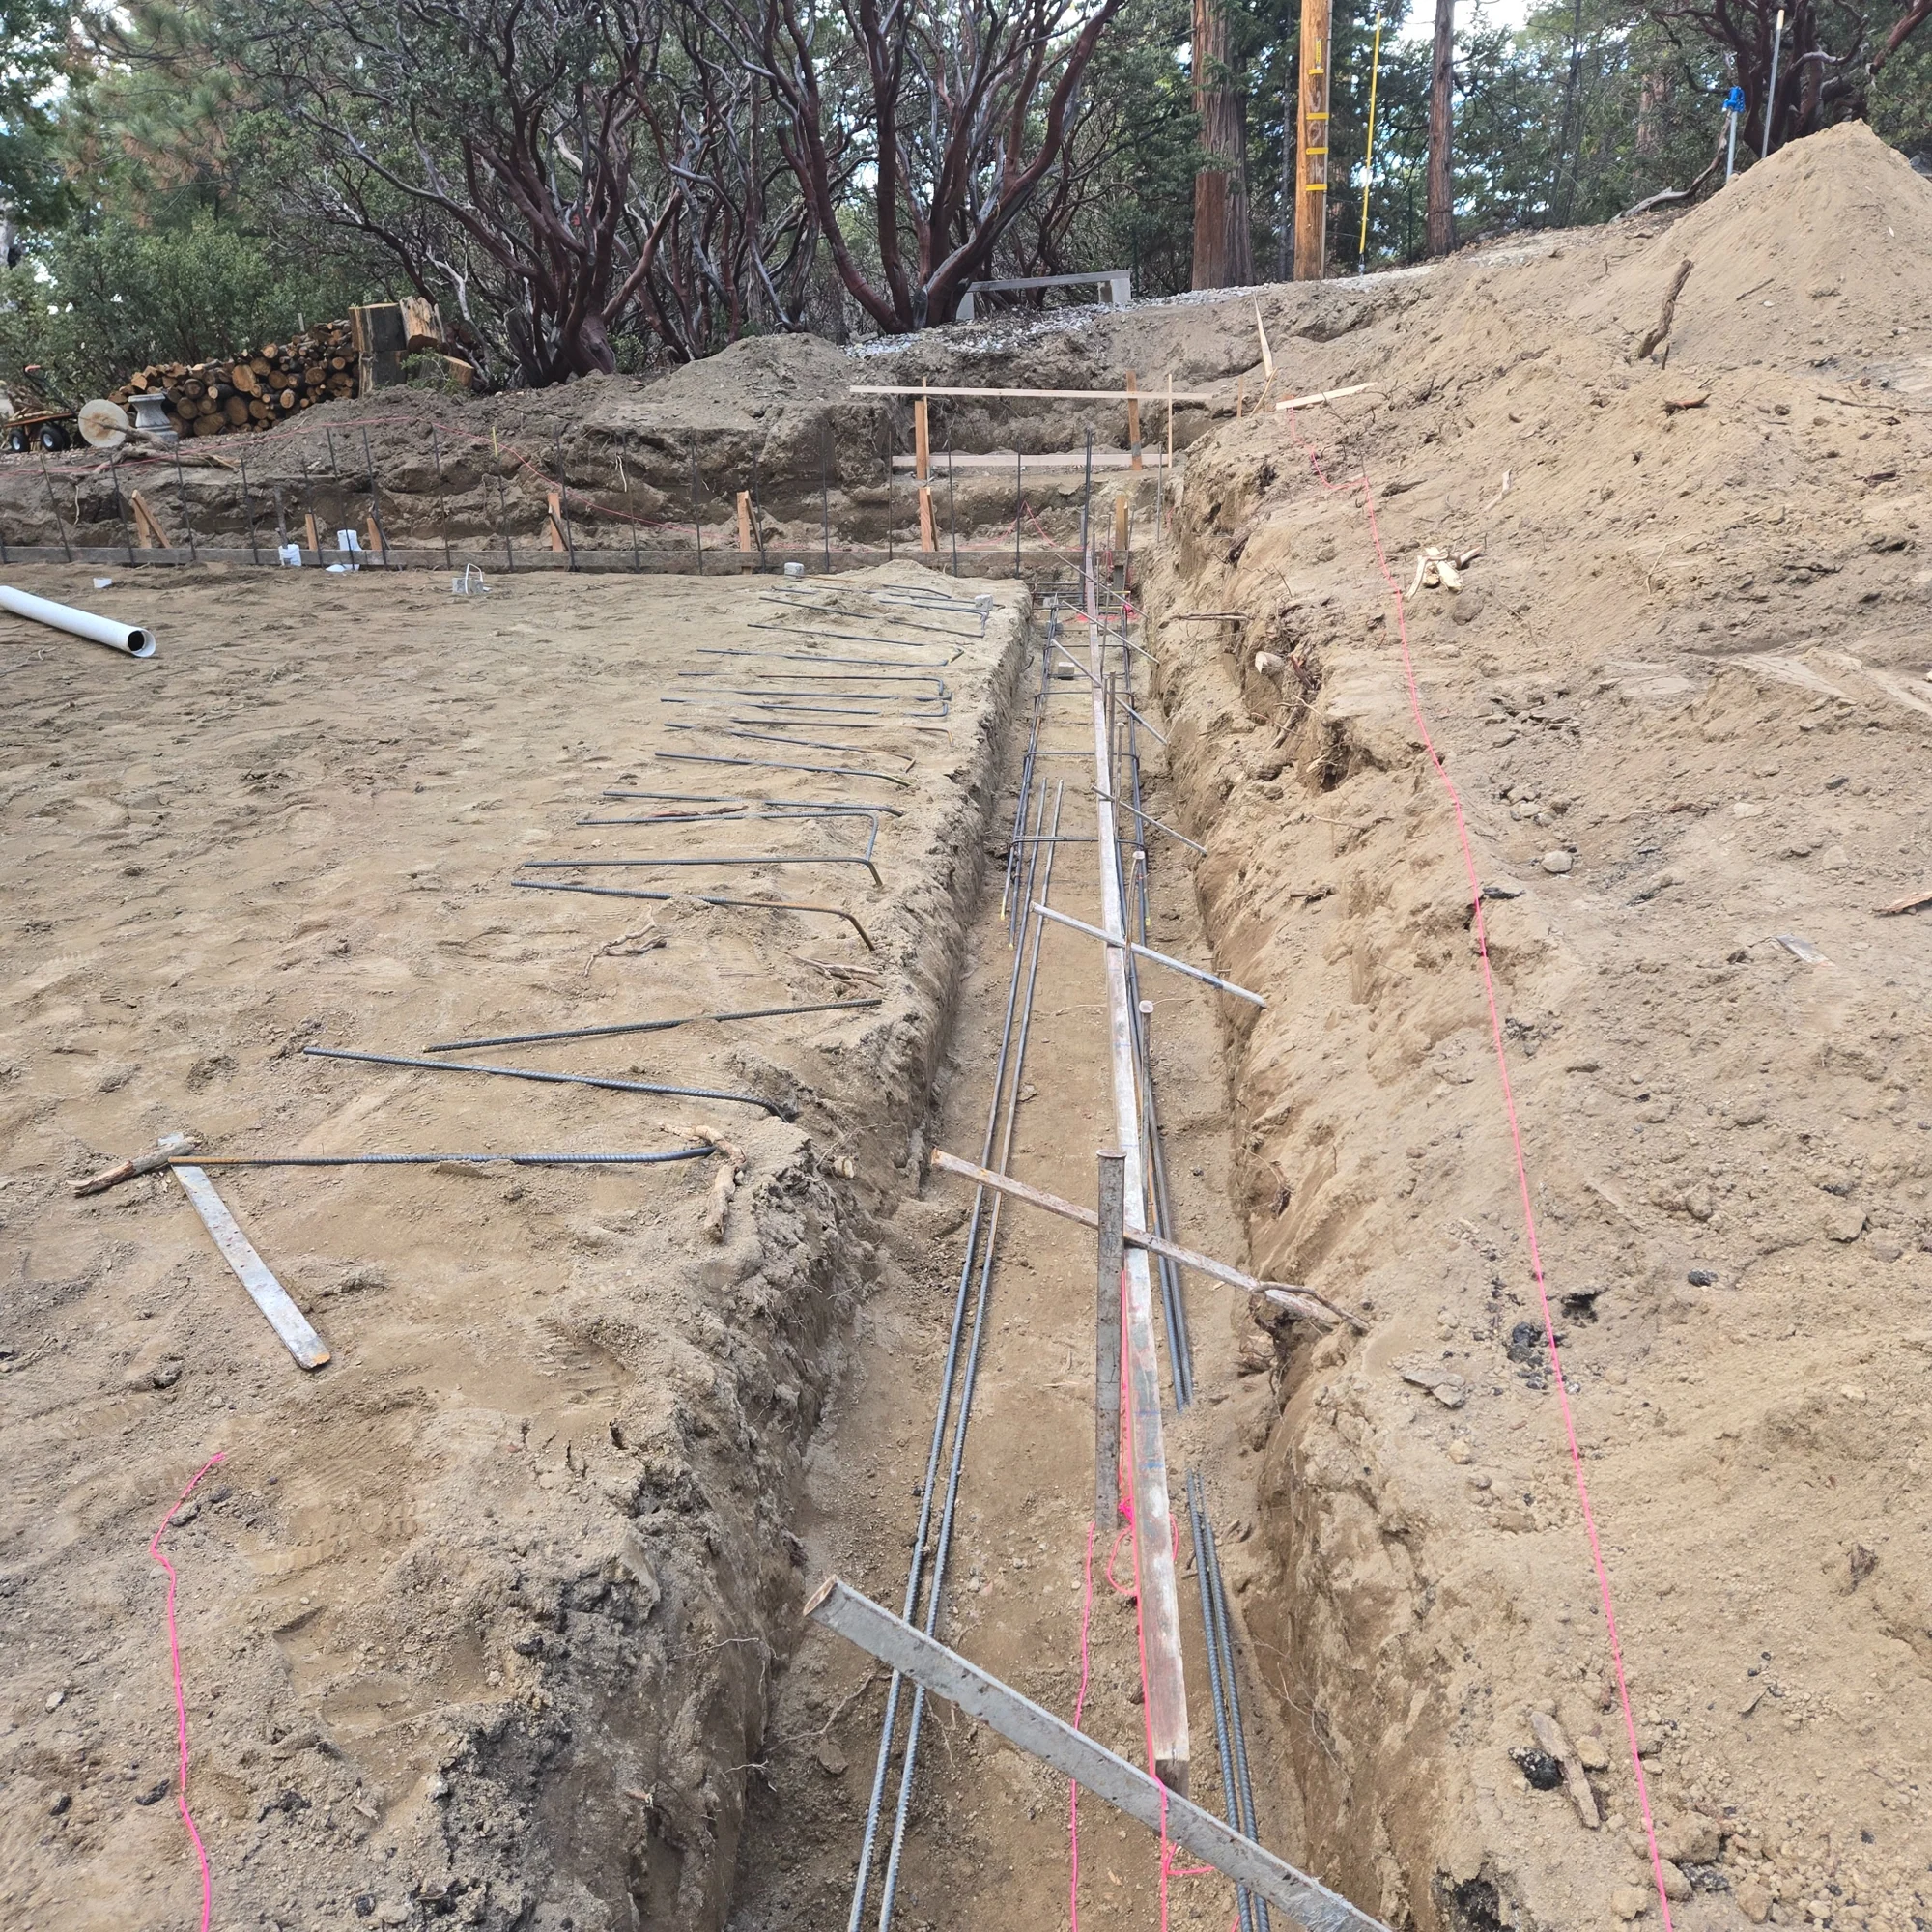
Fix what is under it
Grade and compaction done properly, because that is what the slab rides on.
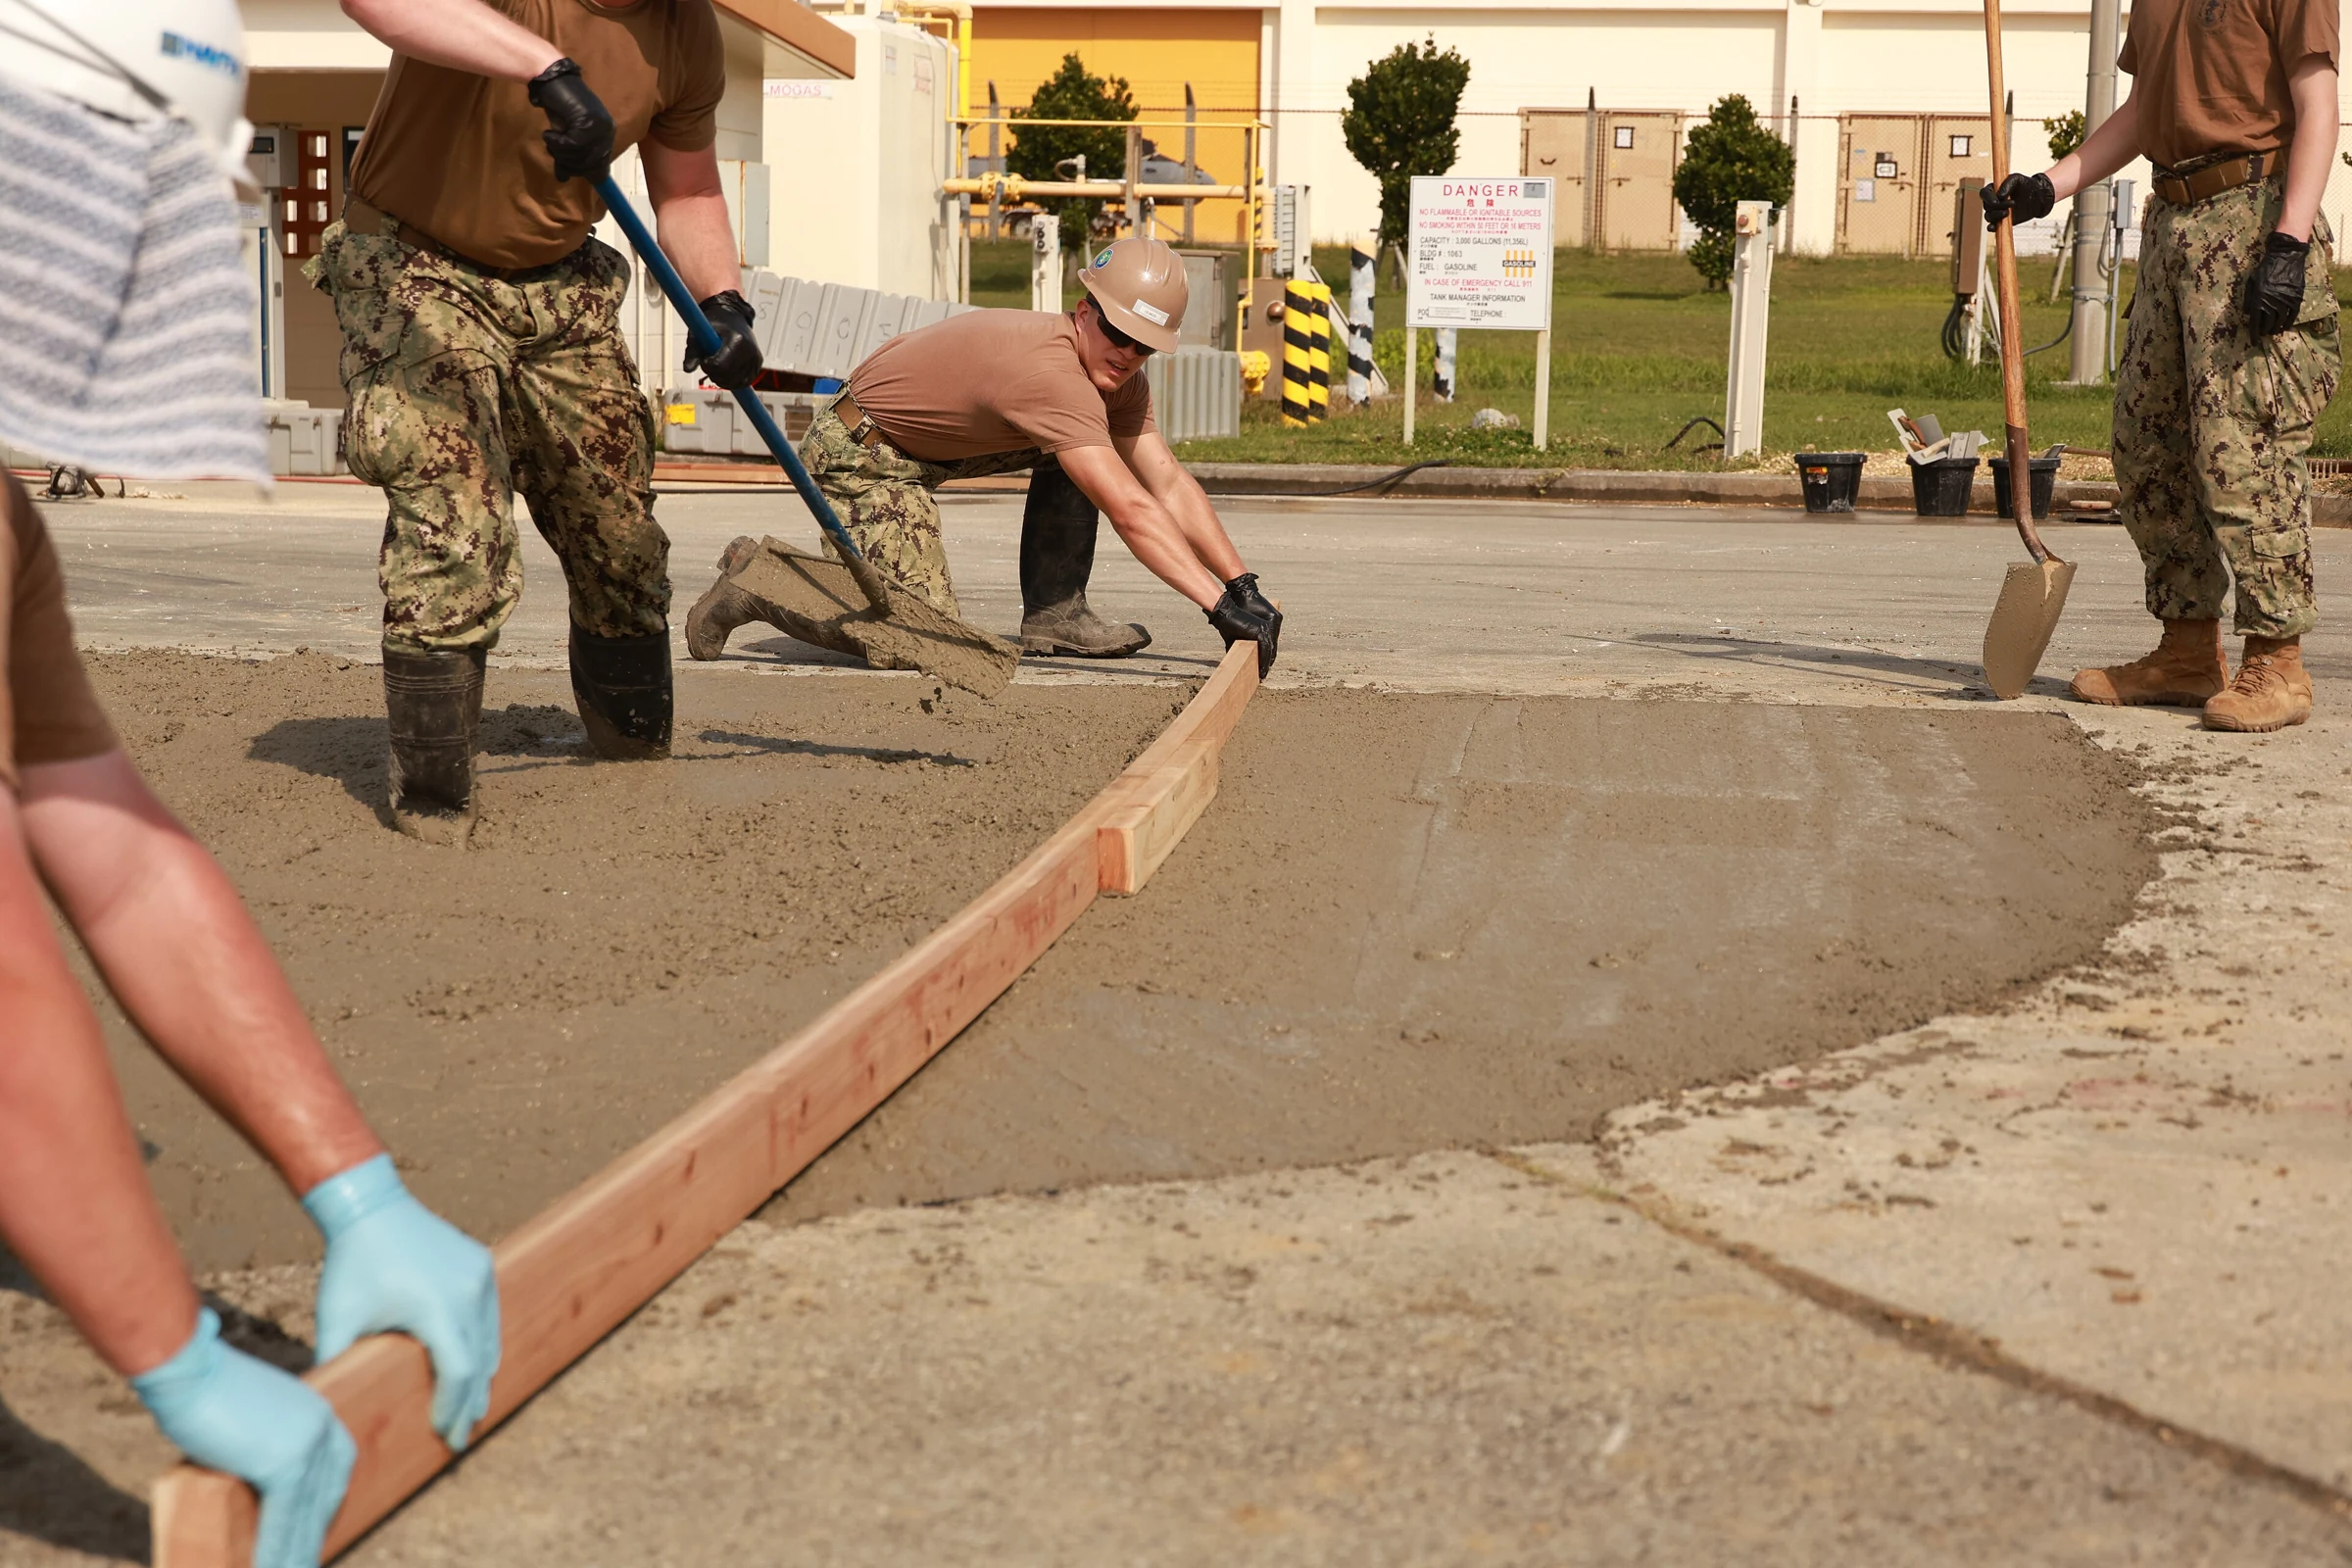
Build and pour
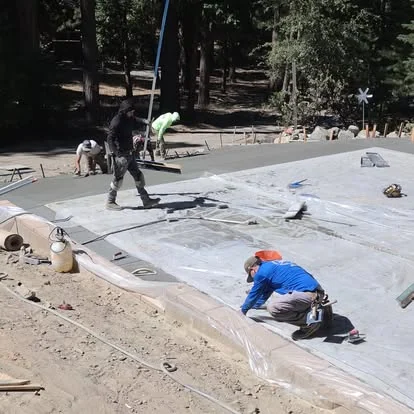
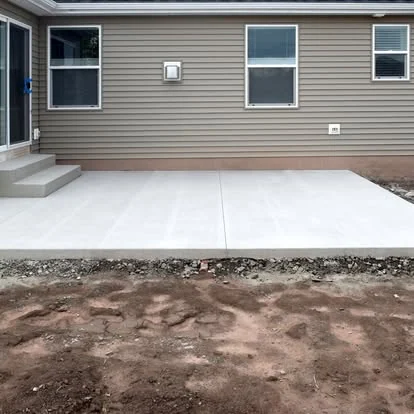
Forms, steel, placement, consolidation, finish. Each one in order and none of them rushed.
What this job actually needs
Sequence and inspections
Footings, stem walls, slab, then flatwork at the end, with inspections between stages. Each one has to clear before the next starts, and a missed window holds up every trade behind the concrete.
Coordination with the build
Plumbing, electrical and any under-slab work all have to be in and inspected before the pour. That coordination is most of what makes new construction concrete run smoothly or badly.
Sloped and difficult sites
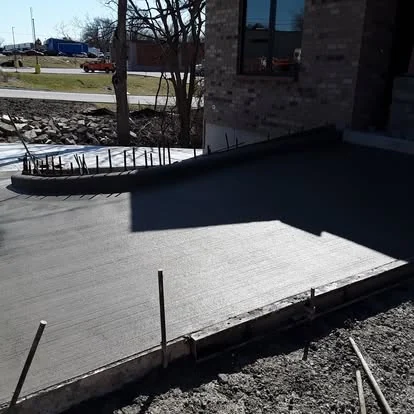
Hillside work means stepped footings, retaining, drainage with real consequences, and access planning for trucks and equipment. In Southern California that is common rather than exceptional.
Building to the soils report
Where a soils report exists it governs footing depth, reinforcement and sometimes soil treatment. It is the document that tells us what the ground will actually do.
What decides whether it lasts
Concrete is judged on the surface and it fails from underneath. The base, the steel, the joints and the cure are the whole job. A slab that was poured on bad ground will tell you so, usually in the third or fourth year.
Why fourth generation matters here
32 years on the tools means most of these problems have already been seen once. Reading a slab before quoting it is the part you cannot learn from a book, and it is the difference between a repair that holds and one that comes back.
What Southern California ground does to custom home concrete
Drainage on a flat lot
Valley lots are often close to level, which makes slope hard to find and easy to get wrong. Low points, cross-fall and where water actually leaves the property get worked out before the pour, because once the concrete is down the drainage is permanent.
What the ground does here
The inland valleys run on expansive clay. It takes on water and swells, then dries out and shrinks, and it does that cycle every year. A slab poured on untreated clay rides that movement until something gives, which is why base preparation and reinforcement are the design rather than an upgrade. Where a soils report exists we build to it; where there is none, what we find during excavation tells us what the ground is going to do.
What lasts here
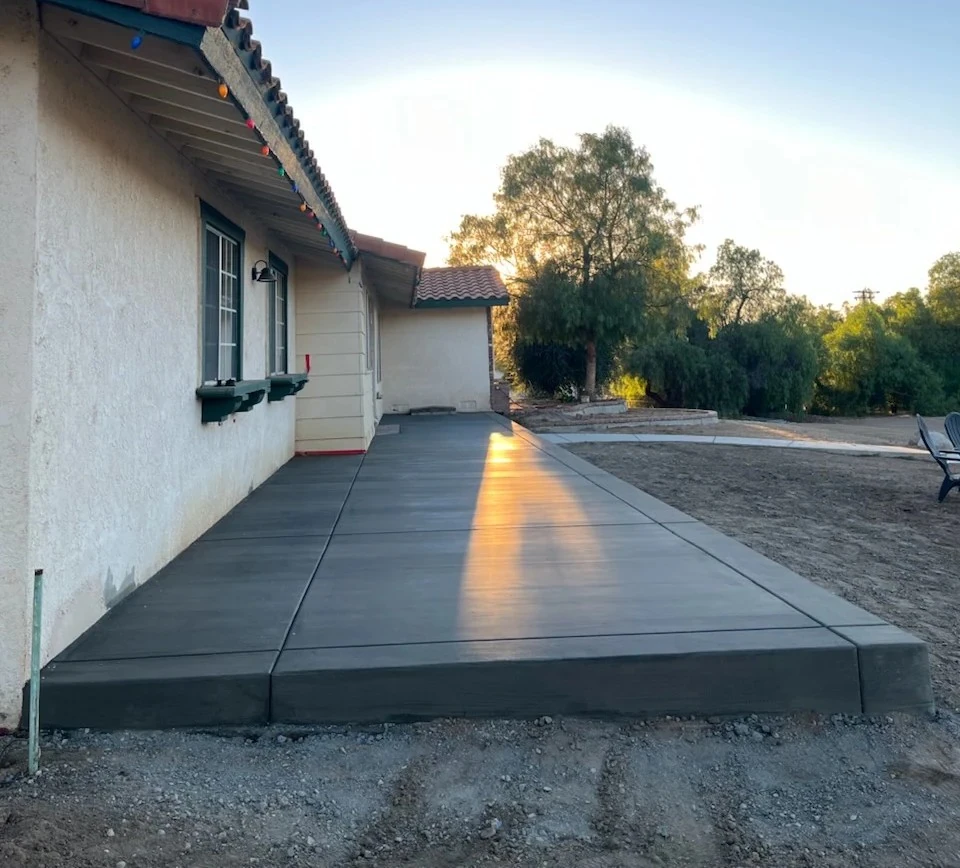
A properly based, properly jointed slab with reinforcement sized to the load will outlast the house it sits beside. The variables that decide it are all underneath and all invisible once the pour is done, which is exactly why they get cut on cheap jobs.
Summer pours
Triple digit afternoons change how concrete behaves. It stiffens before it can be finished properly, the surface skins over while the body underneath is still soft, and water leaves the slab faster than the cement can use it. Valley pours start early, the mix gets adjusted for the heat, and curing is treated as an active step instead of something that happens on its own.
How concrete fails, and why
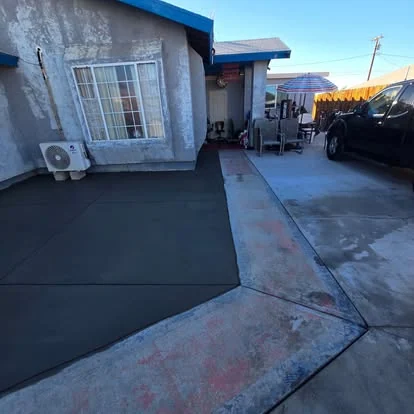
Shrinkage cracks in the first month
Concrete gives up water as it cures and gets slightly smaller doing it. Where it cannot shrink freely it cracks. This is why joints exist, and why a slab with no joint plan cracks wherever it likes within the first few weeks.
Crazing on the surface
A fine map of hairlines across the top is usually a finishing and curing issue, not structural. Working the surface with water on it, or letting a slab dry too fast in wind, both produce it.
Edges breaking away
Corners and edges are the least supported concrete on any slab and the first to go. Thin edges, vehicles cutting corners, and no thickened perimeter all contribute.
Rust stains and cracks over the steel
When cracks run in straight lines that match the rebar spacing, the steel is corroding and expanding. That means water and chloride reached it, which is a cover problem.
How a job runs
The soil question
In expansive clay the soil drives the design. If there is a soils report we build to it; if not, what we find during excavation informs the base work.
Drainage
Where water goes gets decided before the pour, because afterward it is permanent. That sometimes means changing the plan to fix a problem you already had.
Concrete cracks. The job is deciding where.On the material
Joint layout
Joints are planned on paper and cut on time. Where they land is partly structural and partly how the finished slab reads.
Maintenance
Concrete is low maintenance, not no maintenance. Sealing and joint upkeep are the two things worth doing.
Other new construction work
New Construction Concrete
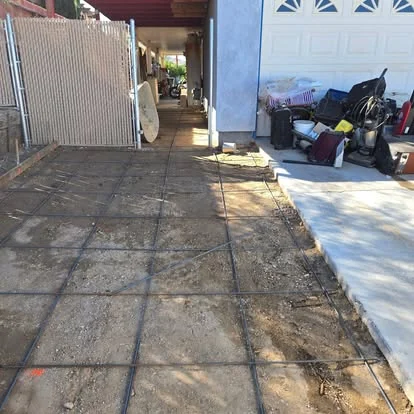
Concrete from footings through flatwork on a new build.
ADU Concrete
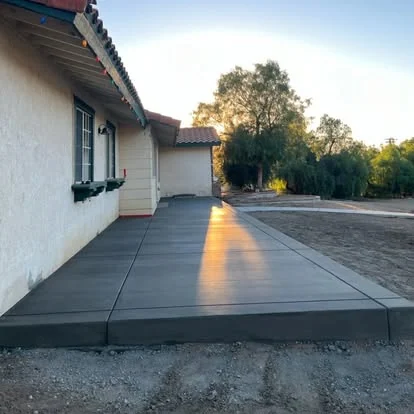
Foundations and flatwork for accessory dwellings.
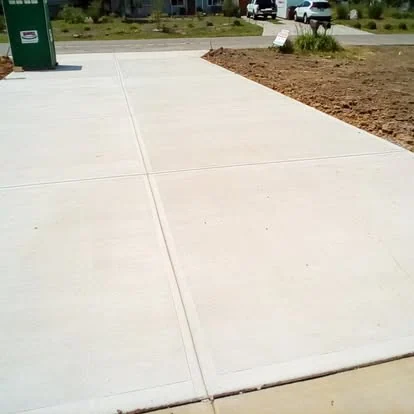
Multi-Family Concrete
Repeating foundations and flatwork at scale.
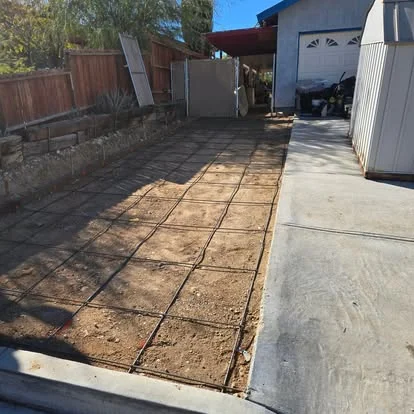
Hillside Concrete
Sloped sites, stepped footings, and retained grade.
Straight answers
How does concrete fit the build schedule?
Footings, stem walls, slab, then flatwork at the end, with inspections between. Missing a window holds up every trade behind you, so the sequence gets planned with the builder.
Can you work on a sloped lot?
Yes. Hillside work means stepped footings, retaining, and drainage that has real consequences. It is common in Southern California and it is not standard flatwork.
Do you do ADU foundations?
Yes. The concrete is usually simple and the access usually is not, so we plan how a truck or a pump reaches a back yard before quoting it.
Who arranges the inspections?
We schedule the concrete inspections into the pour sequence. On a permitted build the general contractor and we coordinate so nothing waits.
What about the soils report?
If there is one, we build to it. It tells us bearing capacity and how the soil behaves, which drives footing depth and reinforcement.
Tell us what the job is
We walk the job, tell you what it needs, and give you a number. Hemet and roughly 100 miles around it.