
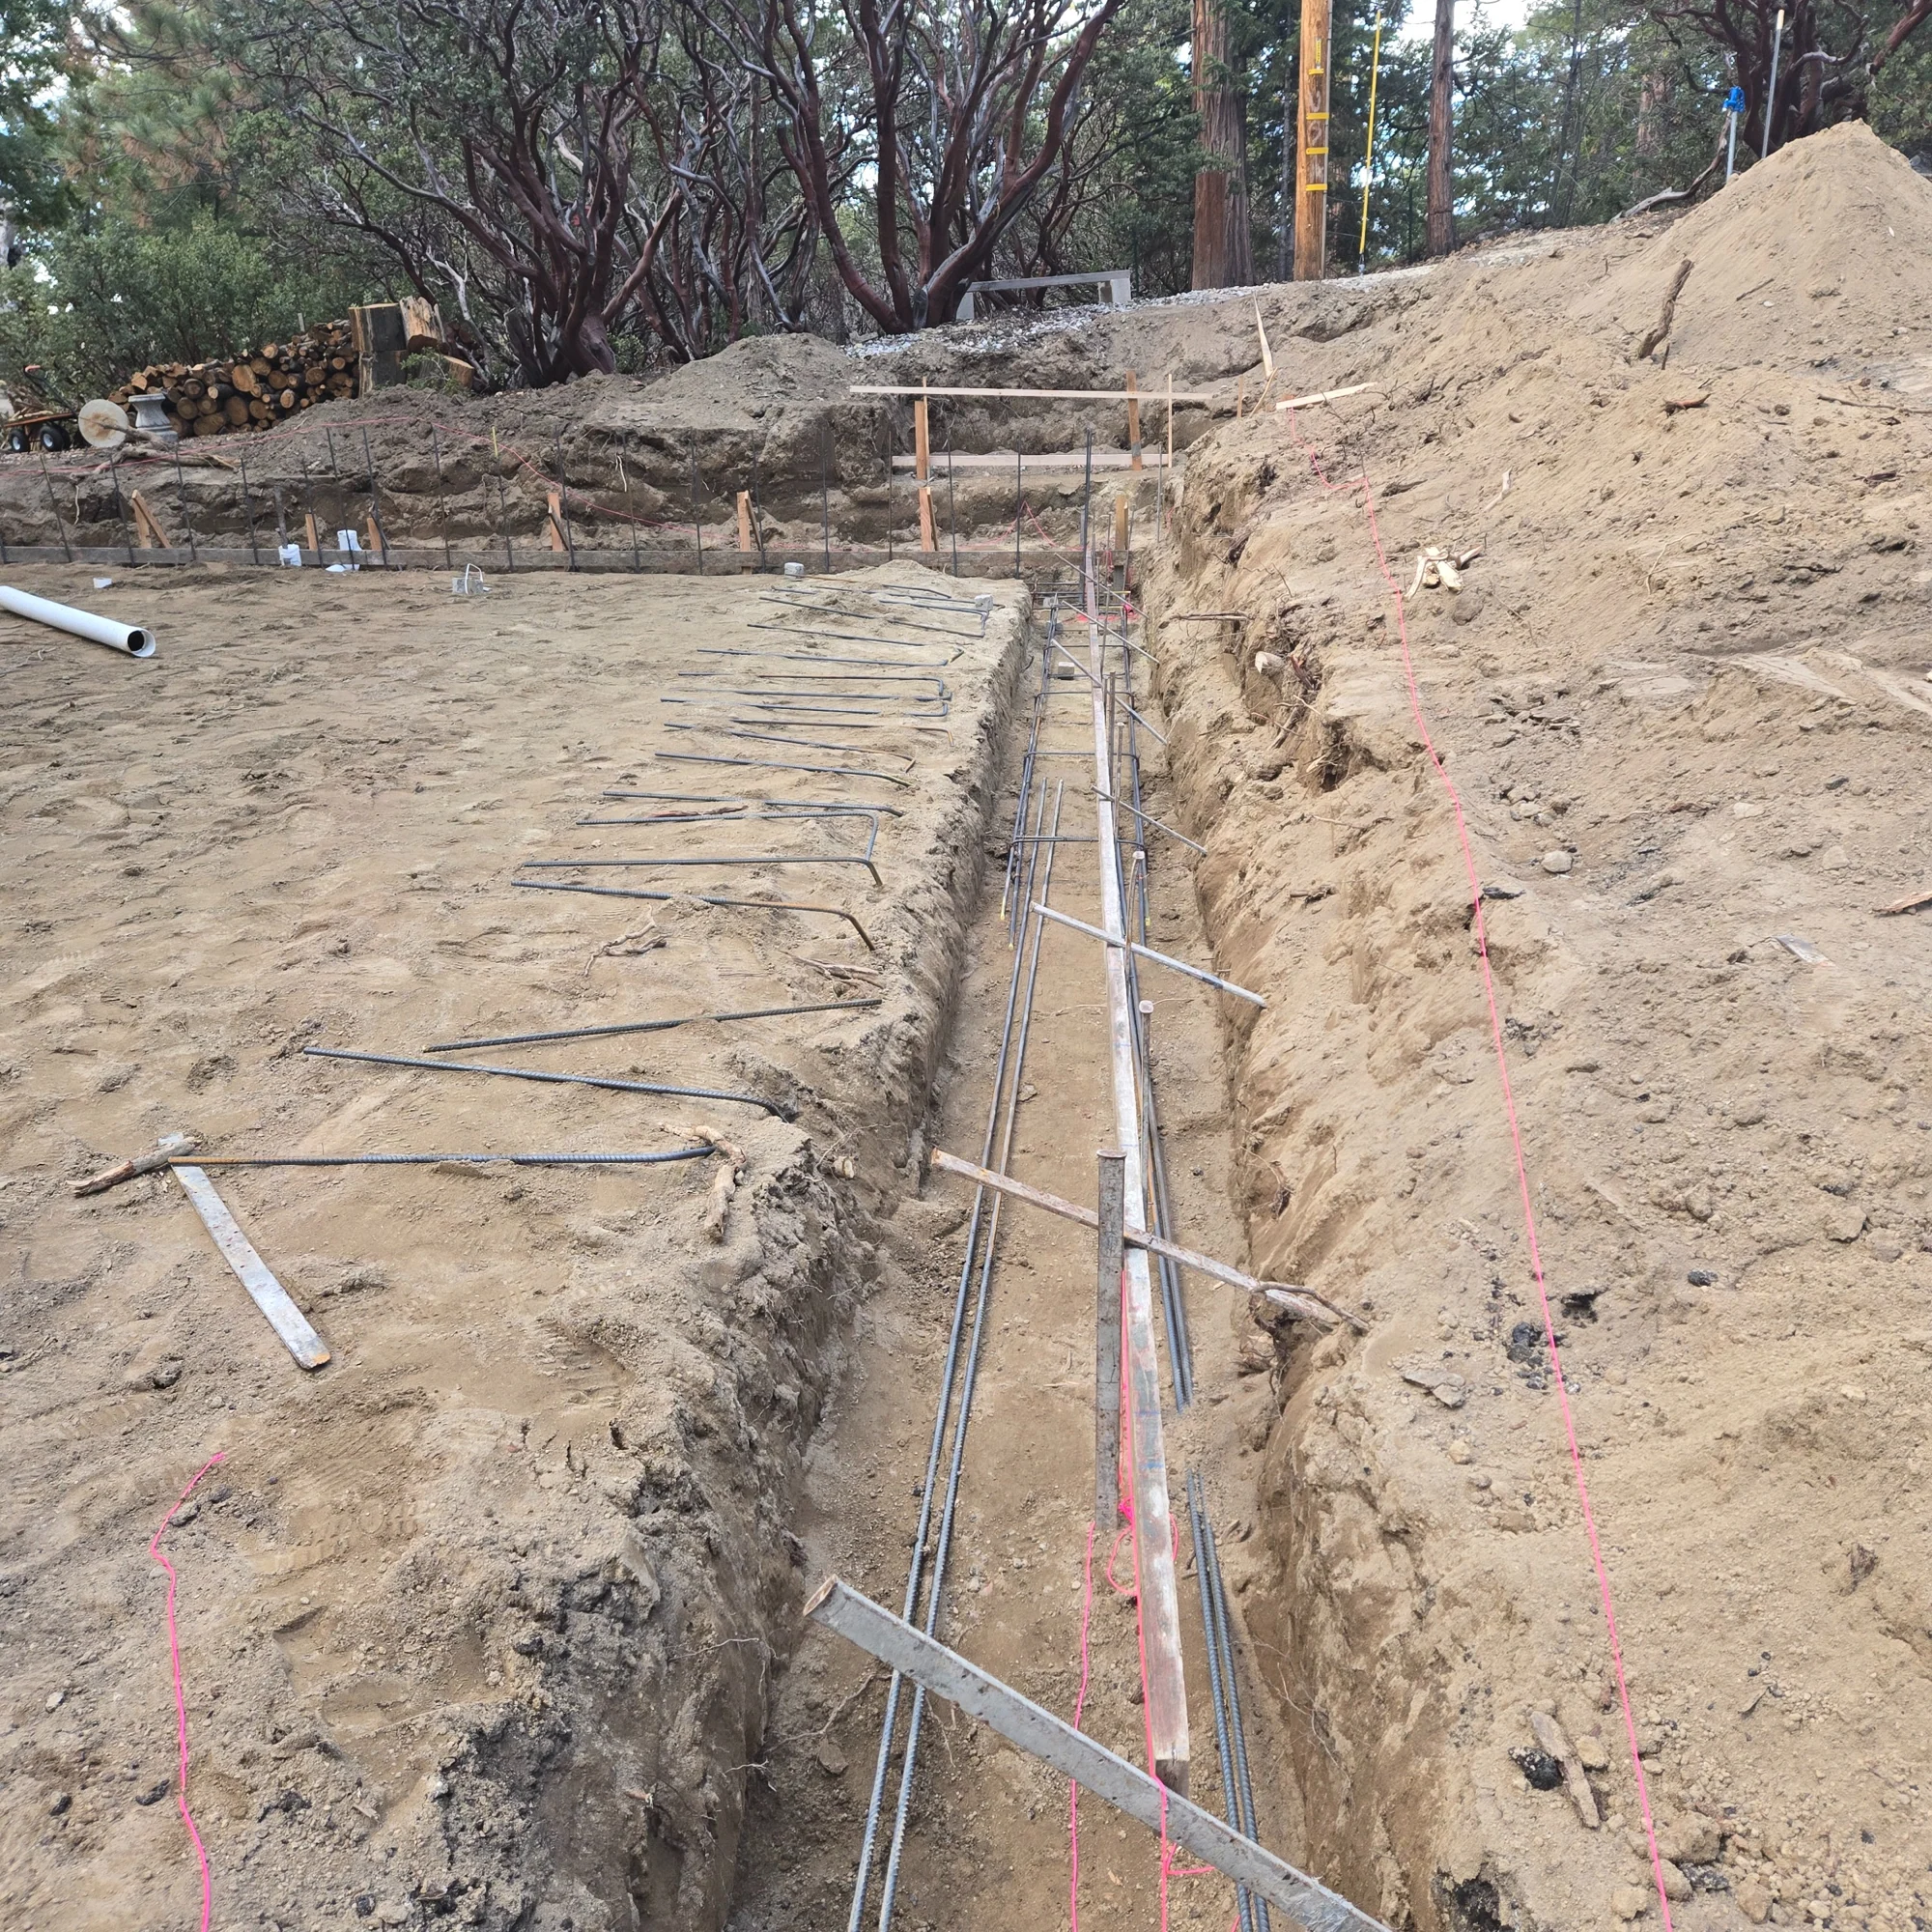
Walls that hold a mountain lot
A retaining wall on a slope holds back soil and, after every storm, the water soaked into that soil. Most walls that lean or crack lost to the water, so we build the drainage behind it as part of the wall from the first day.
Talk to us about the job
Why hillside walls give up
Soil weight gets the blame when a wall leans, but on a sloped lot the pressure that usually does the damage is water. Rain soaks the ground behind the wall, the soil gets heavier and the water pushes on its own, and a wall with no way to let it out is holding back far more than it was built to.
That is why the drainage behind a concrete retaining wall is the design, and the concrete is what holds its shape around it.
Drain rock against the back
Clean drain rock goes against the back of the wall from the footing up. Water in the hillside reaches the rock first and drops through it instead of building up against the concrete, and a fabric layer keeps the soil from clogging it.
A pipe to daylight
At the bottom of the rock sits a perforated pipe that collects the water and carries it downhill to a safe outlet. Without an exit, the rock just fills up and the wall is back to holding a wet bank.
Weep holes through the face
Openings through the wall near its base give water a second way out if the pipe falls behind in a heavy storm. A damp stain under a weep hole after rain means the system is doing its job.
Ice behind a wet wall
Soil that stays soaked behind a wall freezes in winter and swells, shoving on the concrete from behind. A drained backfill gives the freeze less to work with, and the wall itself gets air entrained in the mix like any concrete exposed up here.
The footing carries all of it
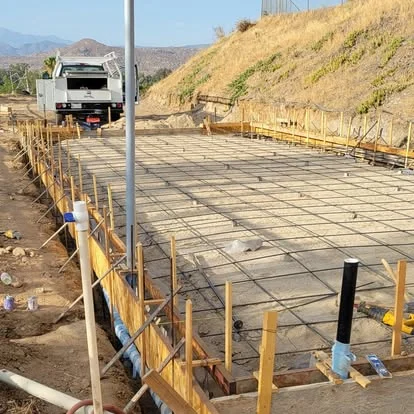
A wall is only as good as what it stands on. The footing runs wider than the wall, sits down in firm ground below the loose topsoil, and has steel tying it to the wall so the wall cannot rotate off its base. We dig it out, find the soft spots and fix them before a single form goes up.
Short walls get footings too
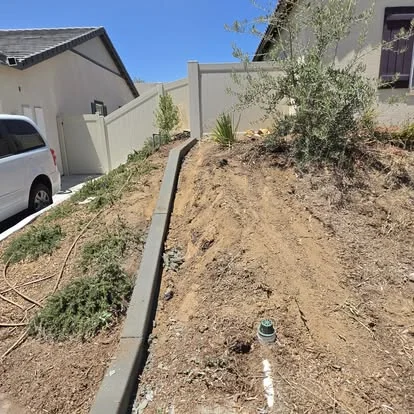
A low wall edging a planting bed looks like nothing much, but the soil it holds gets wet like any other. Even a curb-height wall gets a footing and a path for water to get past it, or it leans forward over a few winters.
Steel set before the pour
The vertical bars that rise into the wall are set in the footing while it is formed, held in place so they stand where the wall will be. Moving them after the concrete is in is not an option.
Cold days and wall pours
Cold slows the cure, and a wall form full of concrete on a freezing night needs protecting until it gains strength. On a winter job we pick the day around the forecast rather than forcing it.
Stepping down with the grade
Mountain lots rarely stay level along the line of a wall. Rather than digging one long footing down to the depth of its lowest point, we step it: level runs that drop at planned breaks as the ground falls away, each one bearing on solid ground. A building on a slope sits on stepped footings for the same reason, and we cover that on our Aguanga foundations page.
Steel through every step
Rebar laps through each step so the footing acts as one piece and does not crack at the drops. The wall above follows the steps, and its joints are placed where the height changes.
Backfill placed in lifts
Behind the drain rock, the soil goes back in layers, each one compacted before the next. Backfill dumped loose keeps settling for years, pulls the ground at the top of the wall down with it and leaves a low spot that collects water against the wall.
Big walls get designed first
A taller wall, or one holding up a driveway, a building or a steep bank, gets designed before anybody builds it. We build to that design. If you are not sure which side of the line your wall falls on, send the details and we will come out and look at it.
What we look at on site
On the visit we look at the slope above the wall, where its water comes from, what sits at the top and how much room there is to dig. Those answers shape the footing and the drainage.
Concrete up a hillside
A wall partway down a slope is often the hardest pour on a mountain job to reach. If a mixer cannot get close on the road and the grade you have, the concrete gets pumped to the forms, and we plan that before any number goes out.
Rebuilding a wall that failed
Before we replace a leaning or cracked wall, we find out why it went. It is usually water with nowhere to go, so the new one gets the drainage the old one never had. Finished work is in the gallery.
Leaving the slope clean
Spoil from the dig gets hauled away, the bank above is protected while we work and washout never ends up in your planting. Call (951) 533-8821, or use the contact page to set up a visit.
More concrete work in Aguanga
Before you build a wall on a slope
Why is my retaining wall leaning?
Most of the time it is water. The ground behind it stayed wet, the pressure built up and the wall had no way to release it. A footing that was too small or sat on loose soil is the other common cause, and often it is both.
Can a leaning wall be saved?
Sometimes a short wall that has just started to tip can be relieved by fixing the drainage behind it. A wall that has rotated well off its footing or cracked through usually comes out and gets rebuilt with the drainage it should have had.
Does every retaining wall need to be designed?
Taller walls, and any wall with weight above it like a driveway or a structure, get designed before they are built, and we build to that design. A low garden wall usually does not, but it still gets a footing and drainage.
What goes behind the wall before it is backfilled?
Clean drain rock against the back of the wall, a perforated pipe at the bottom to carry water out, and fabric between the rock and the soil so it stays open. Then the rest of the backfill goes in compacted, one layer at a time.
How deep does the footing go?
Down to firm ground, below the topsoil and any soft or disturbed fill we find. How wide and deep it ends up depends on the wall height and what the soil does once it is open, so it gets settled on site, or by the design on a taller wall.
Can a wall go in where the lot is too steep to reach?
Usually. Narrow access and a steep grade change the method, sometimes to a pump line run down to the forms and a smaller crew digging by hand near the footing. We work that out on the first visit, before you get a number.
Walk the slope with us
Tell us how long and how tall the wall needs to be and what sits above it. We come out, look at the slope and where its water goes, and price the drainage as part of the wall.