
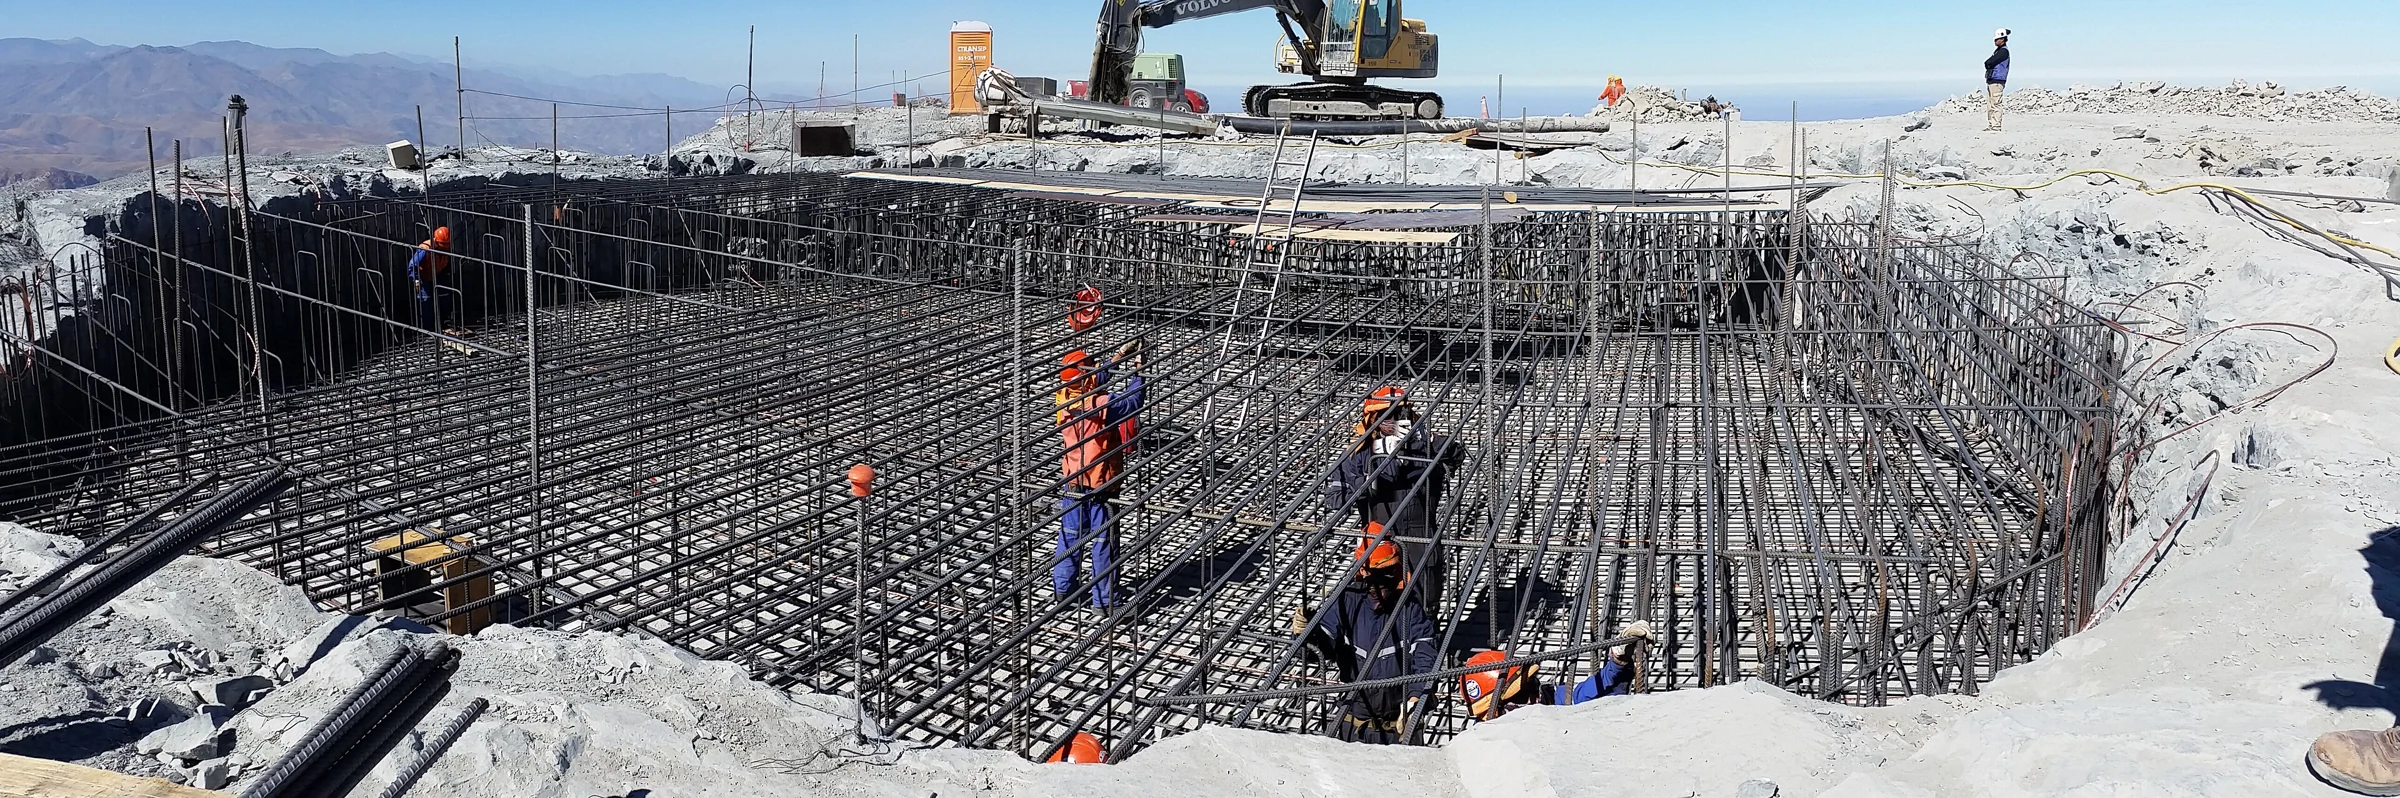
Concrete Foundations
A foundation is footings, stem walls, and steel, built to an engineer’s drawing and inspected before it is covered. There is no cosmetic forgiveness here. It is either built to the sheet or it is not.
Talk to us about the job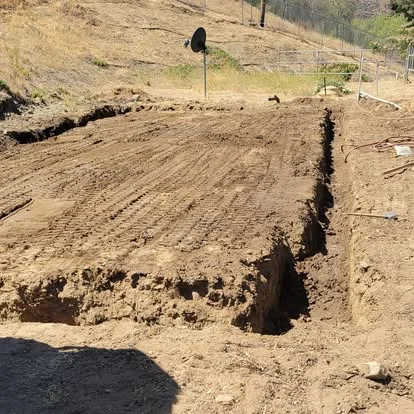
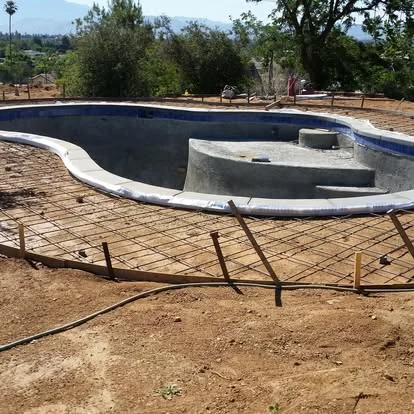
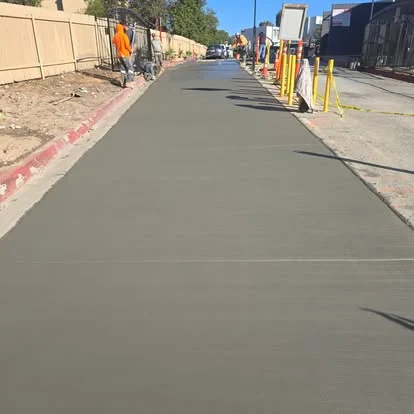
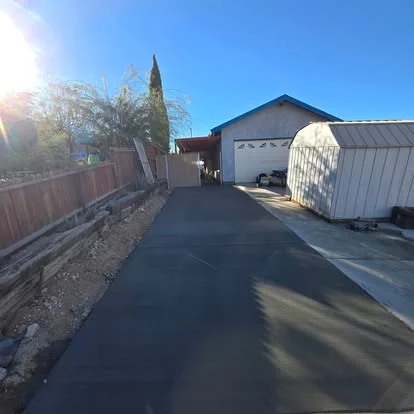
How the job runs
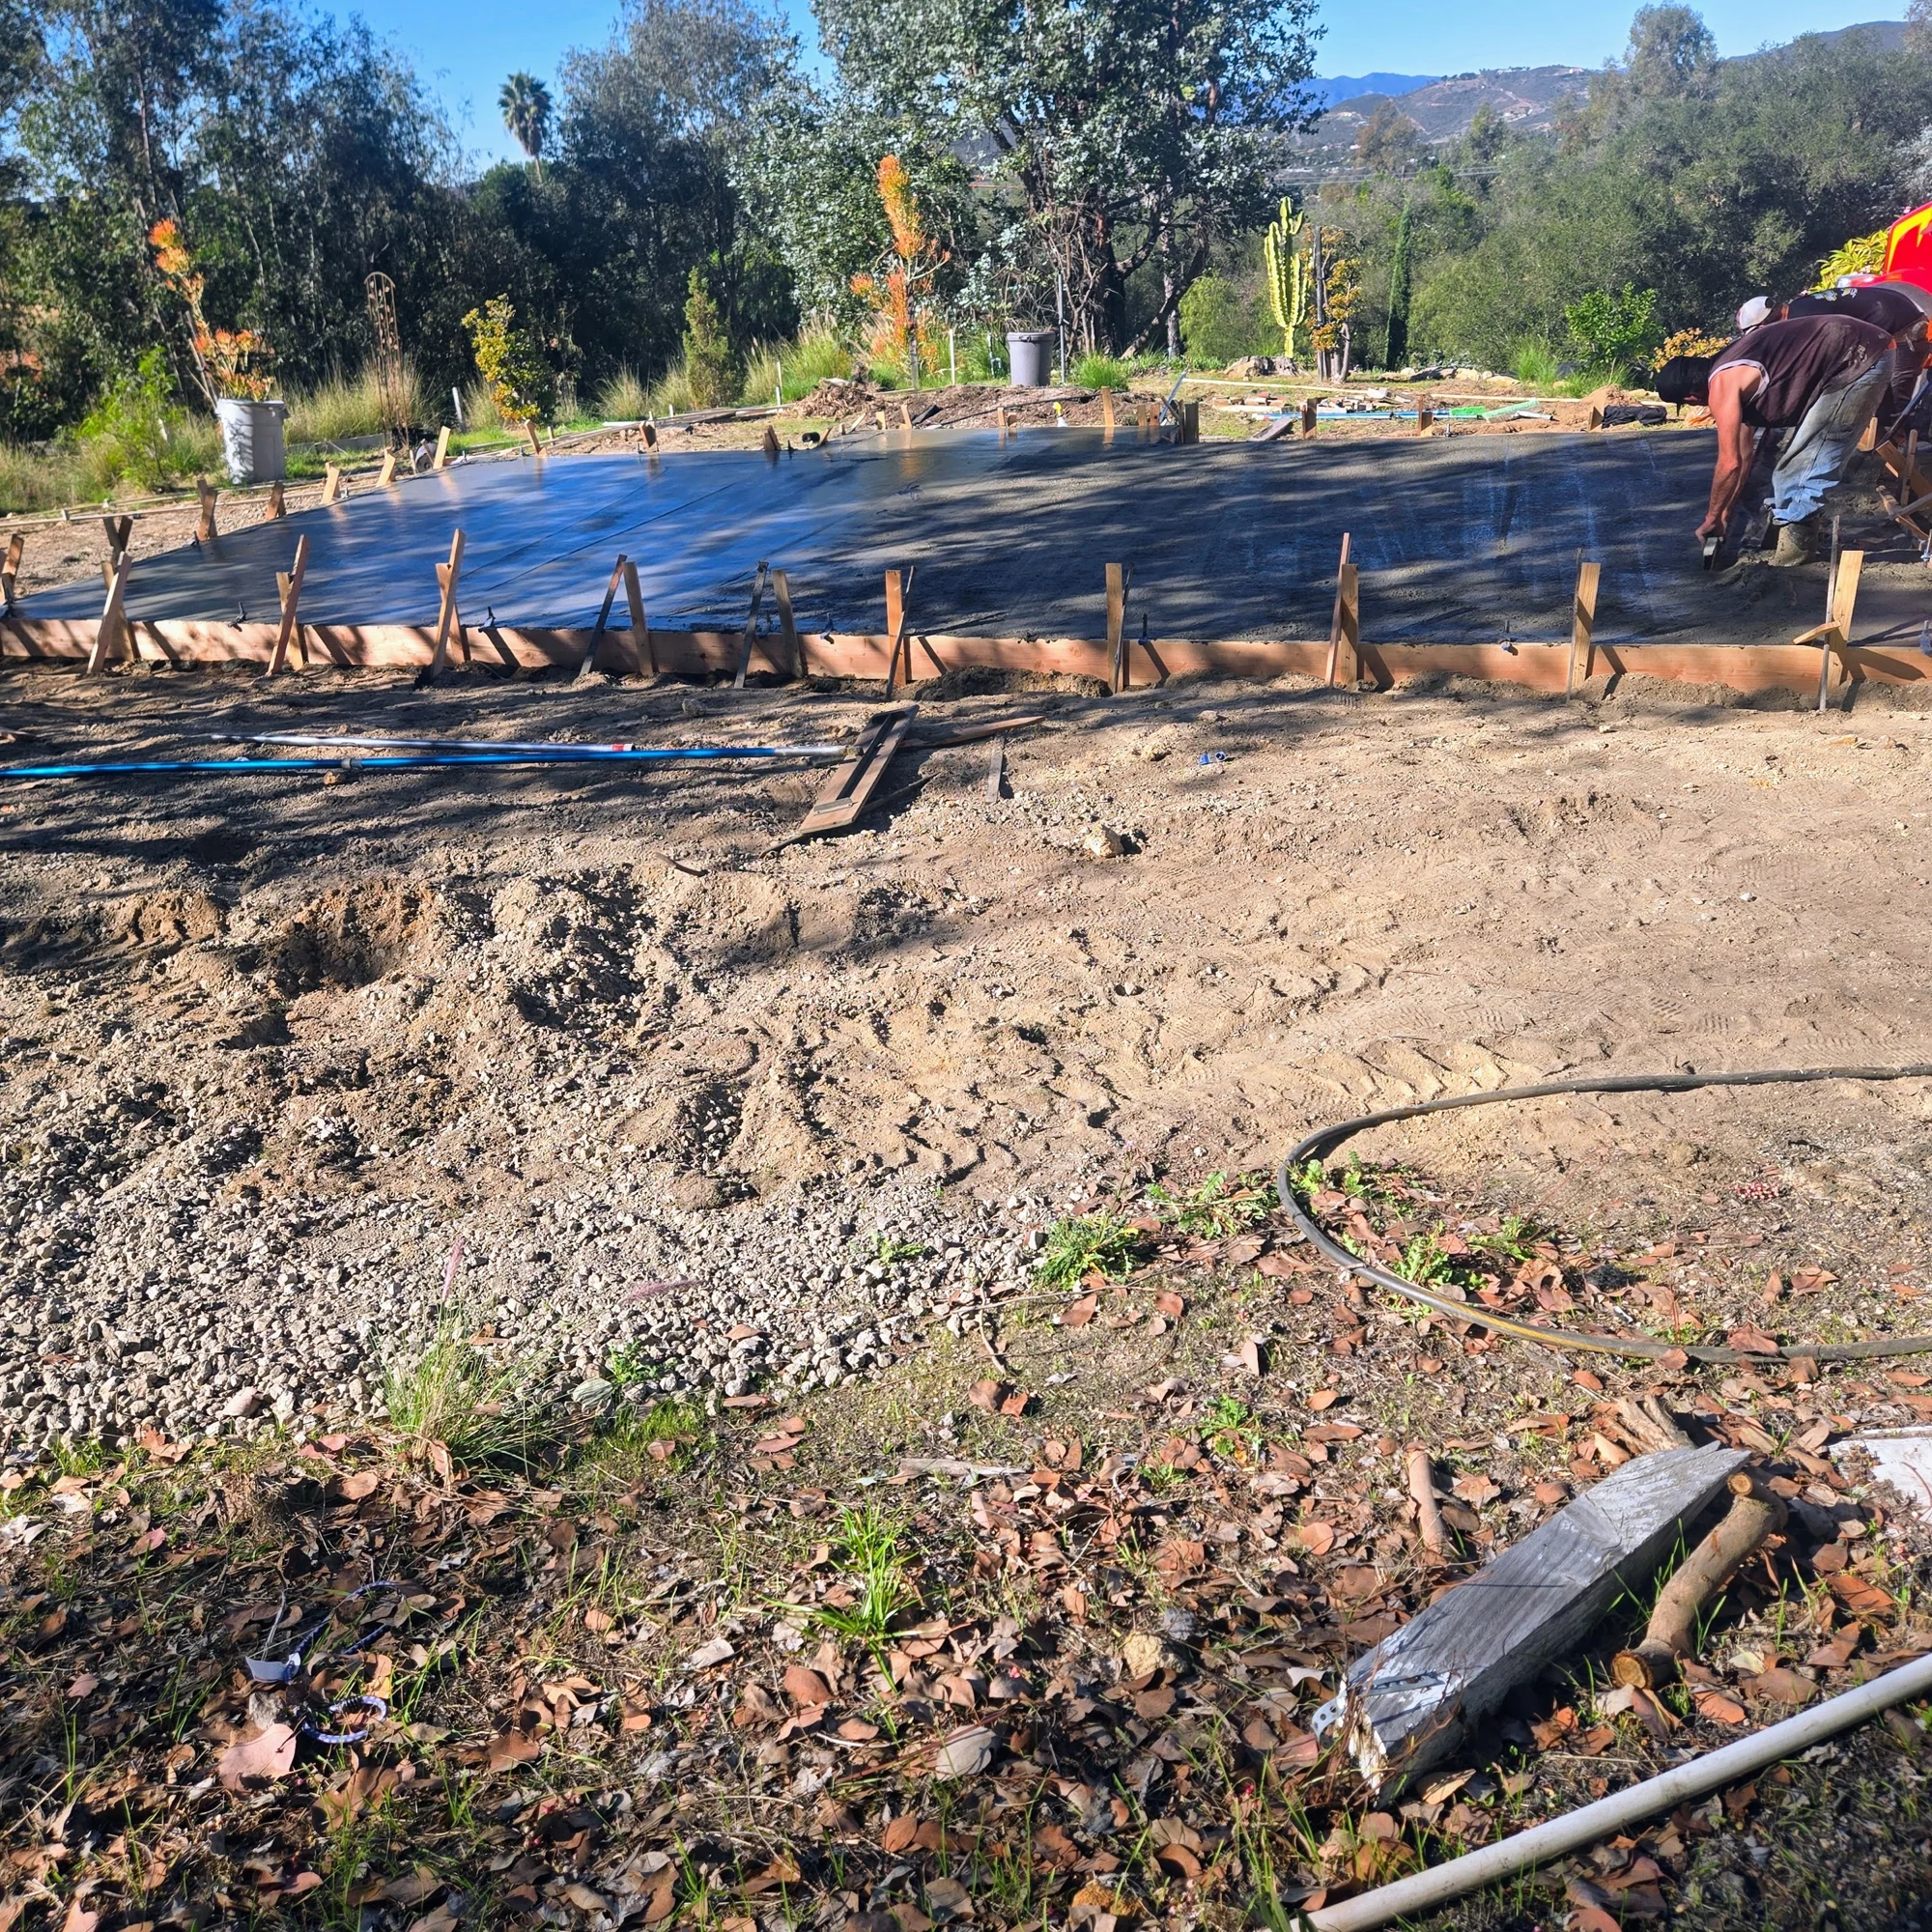
Somebody stands on it
Every job starts with a site visit, because the questions that decide the price are all about the ground and the access.
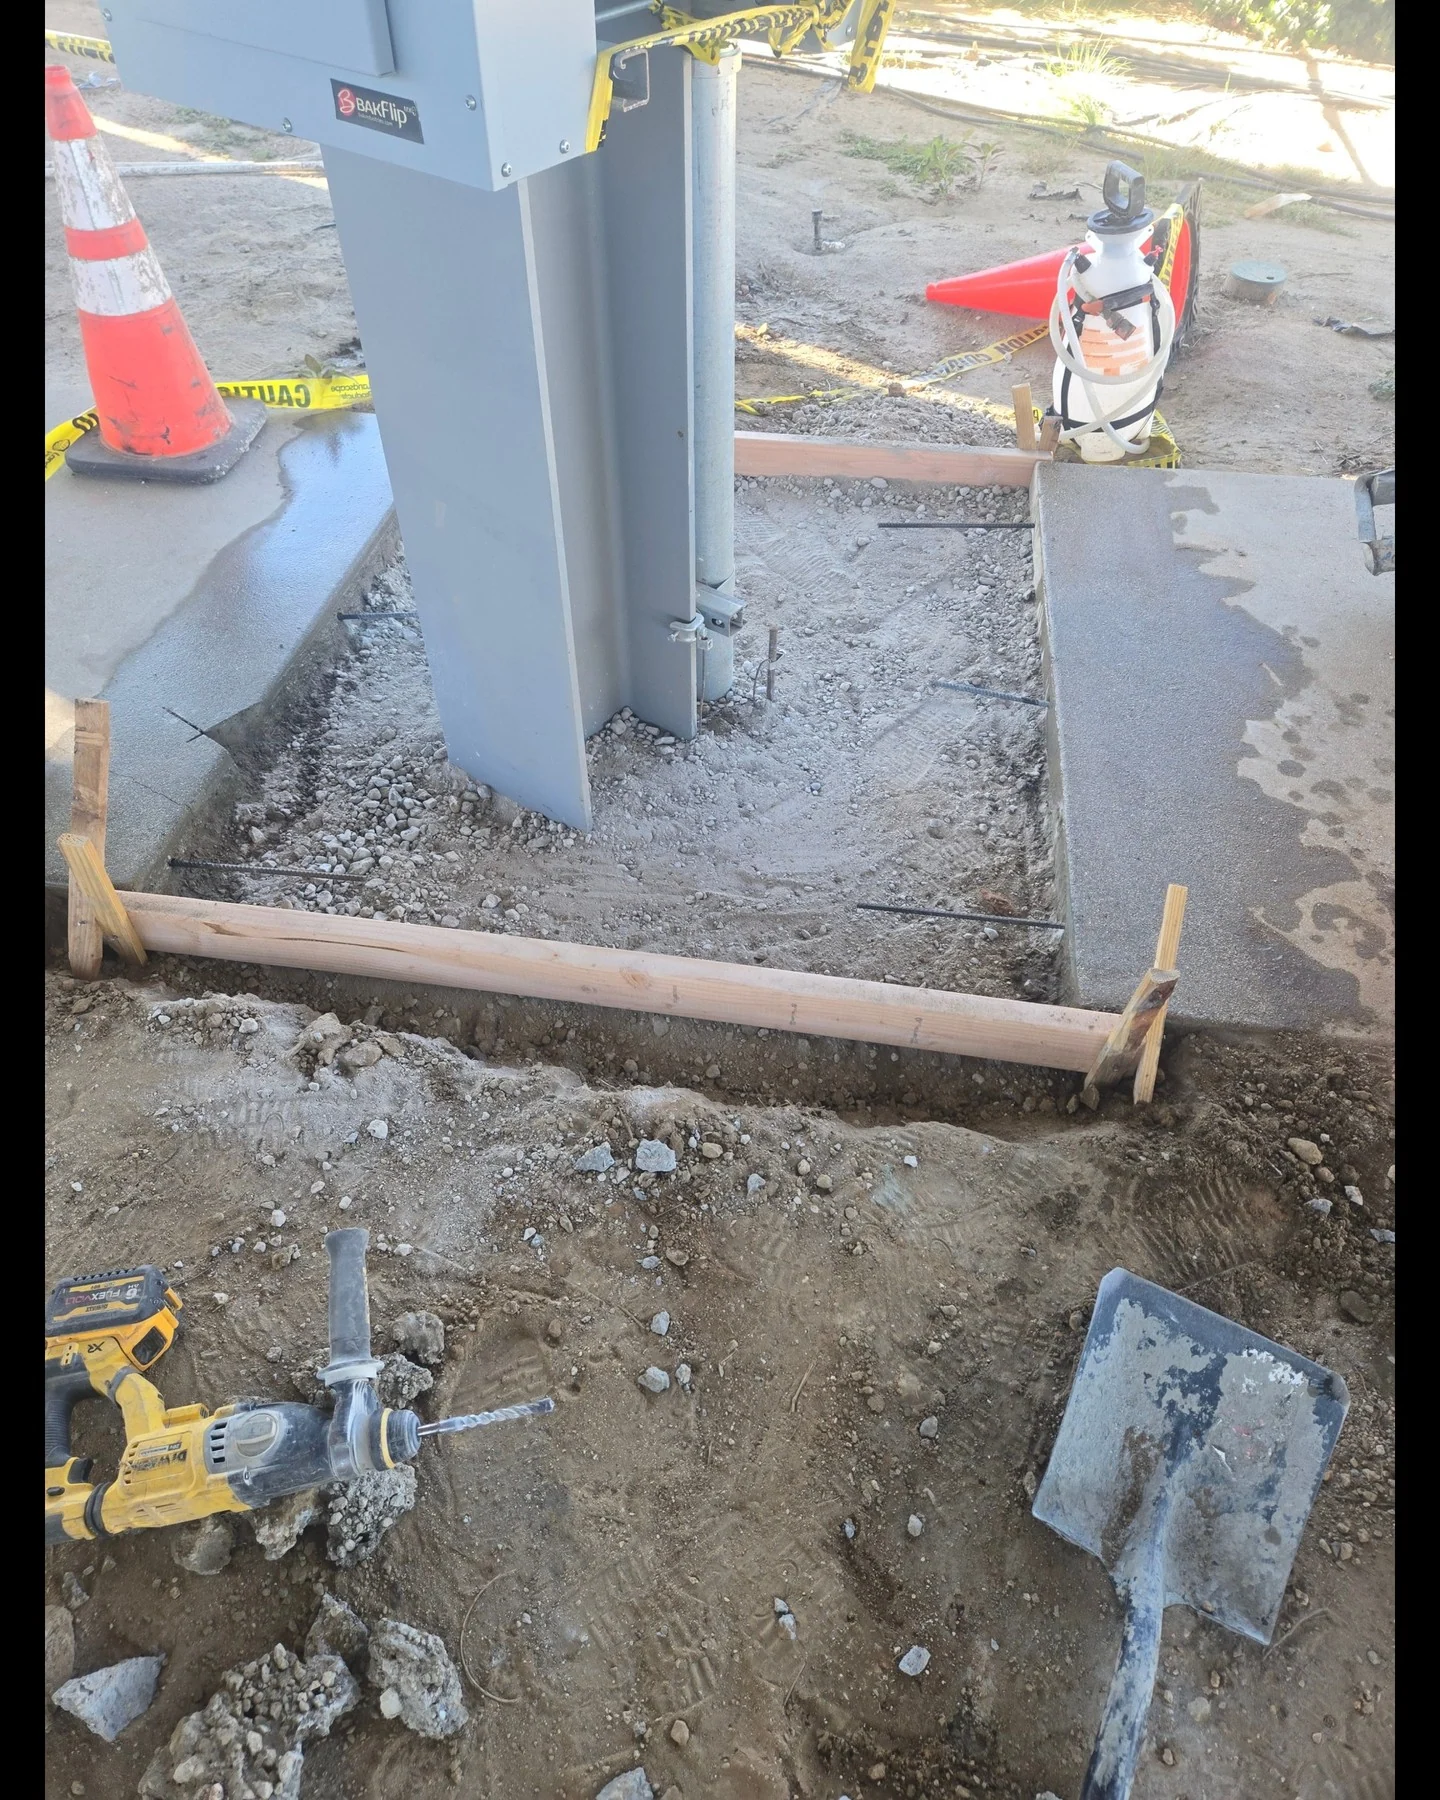
The direct answer
We will tell you what it needs, and we will tell you when it needs less than you thought.
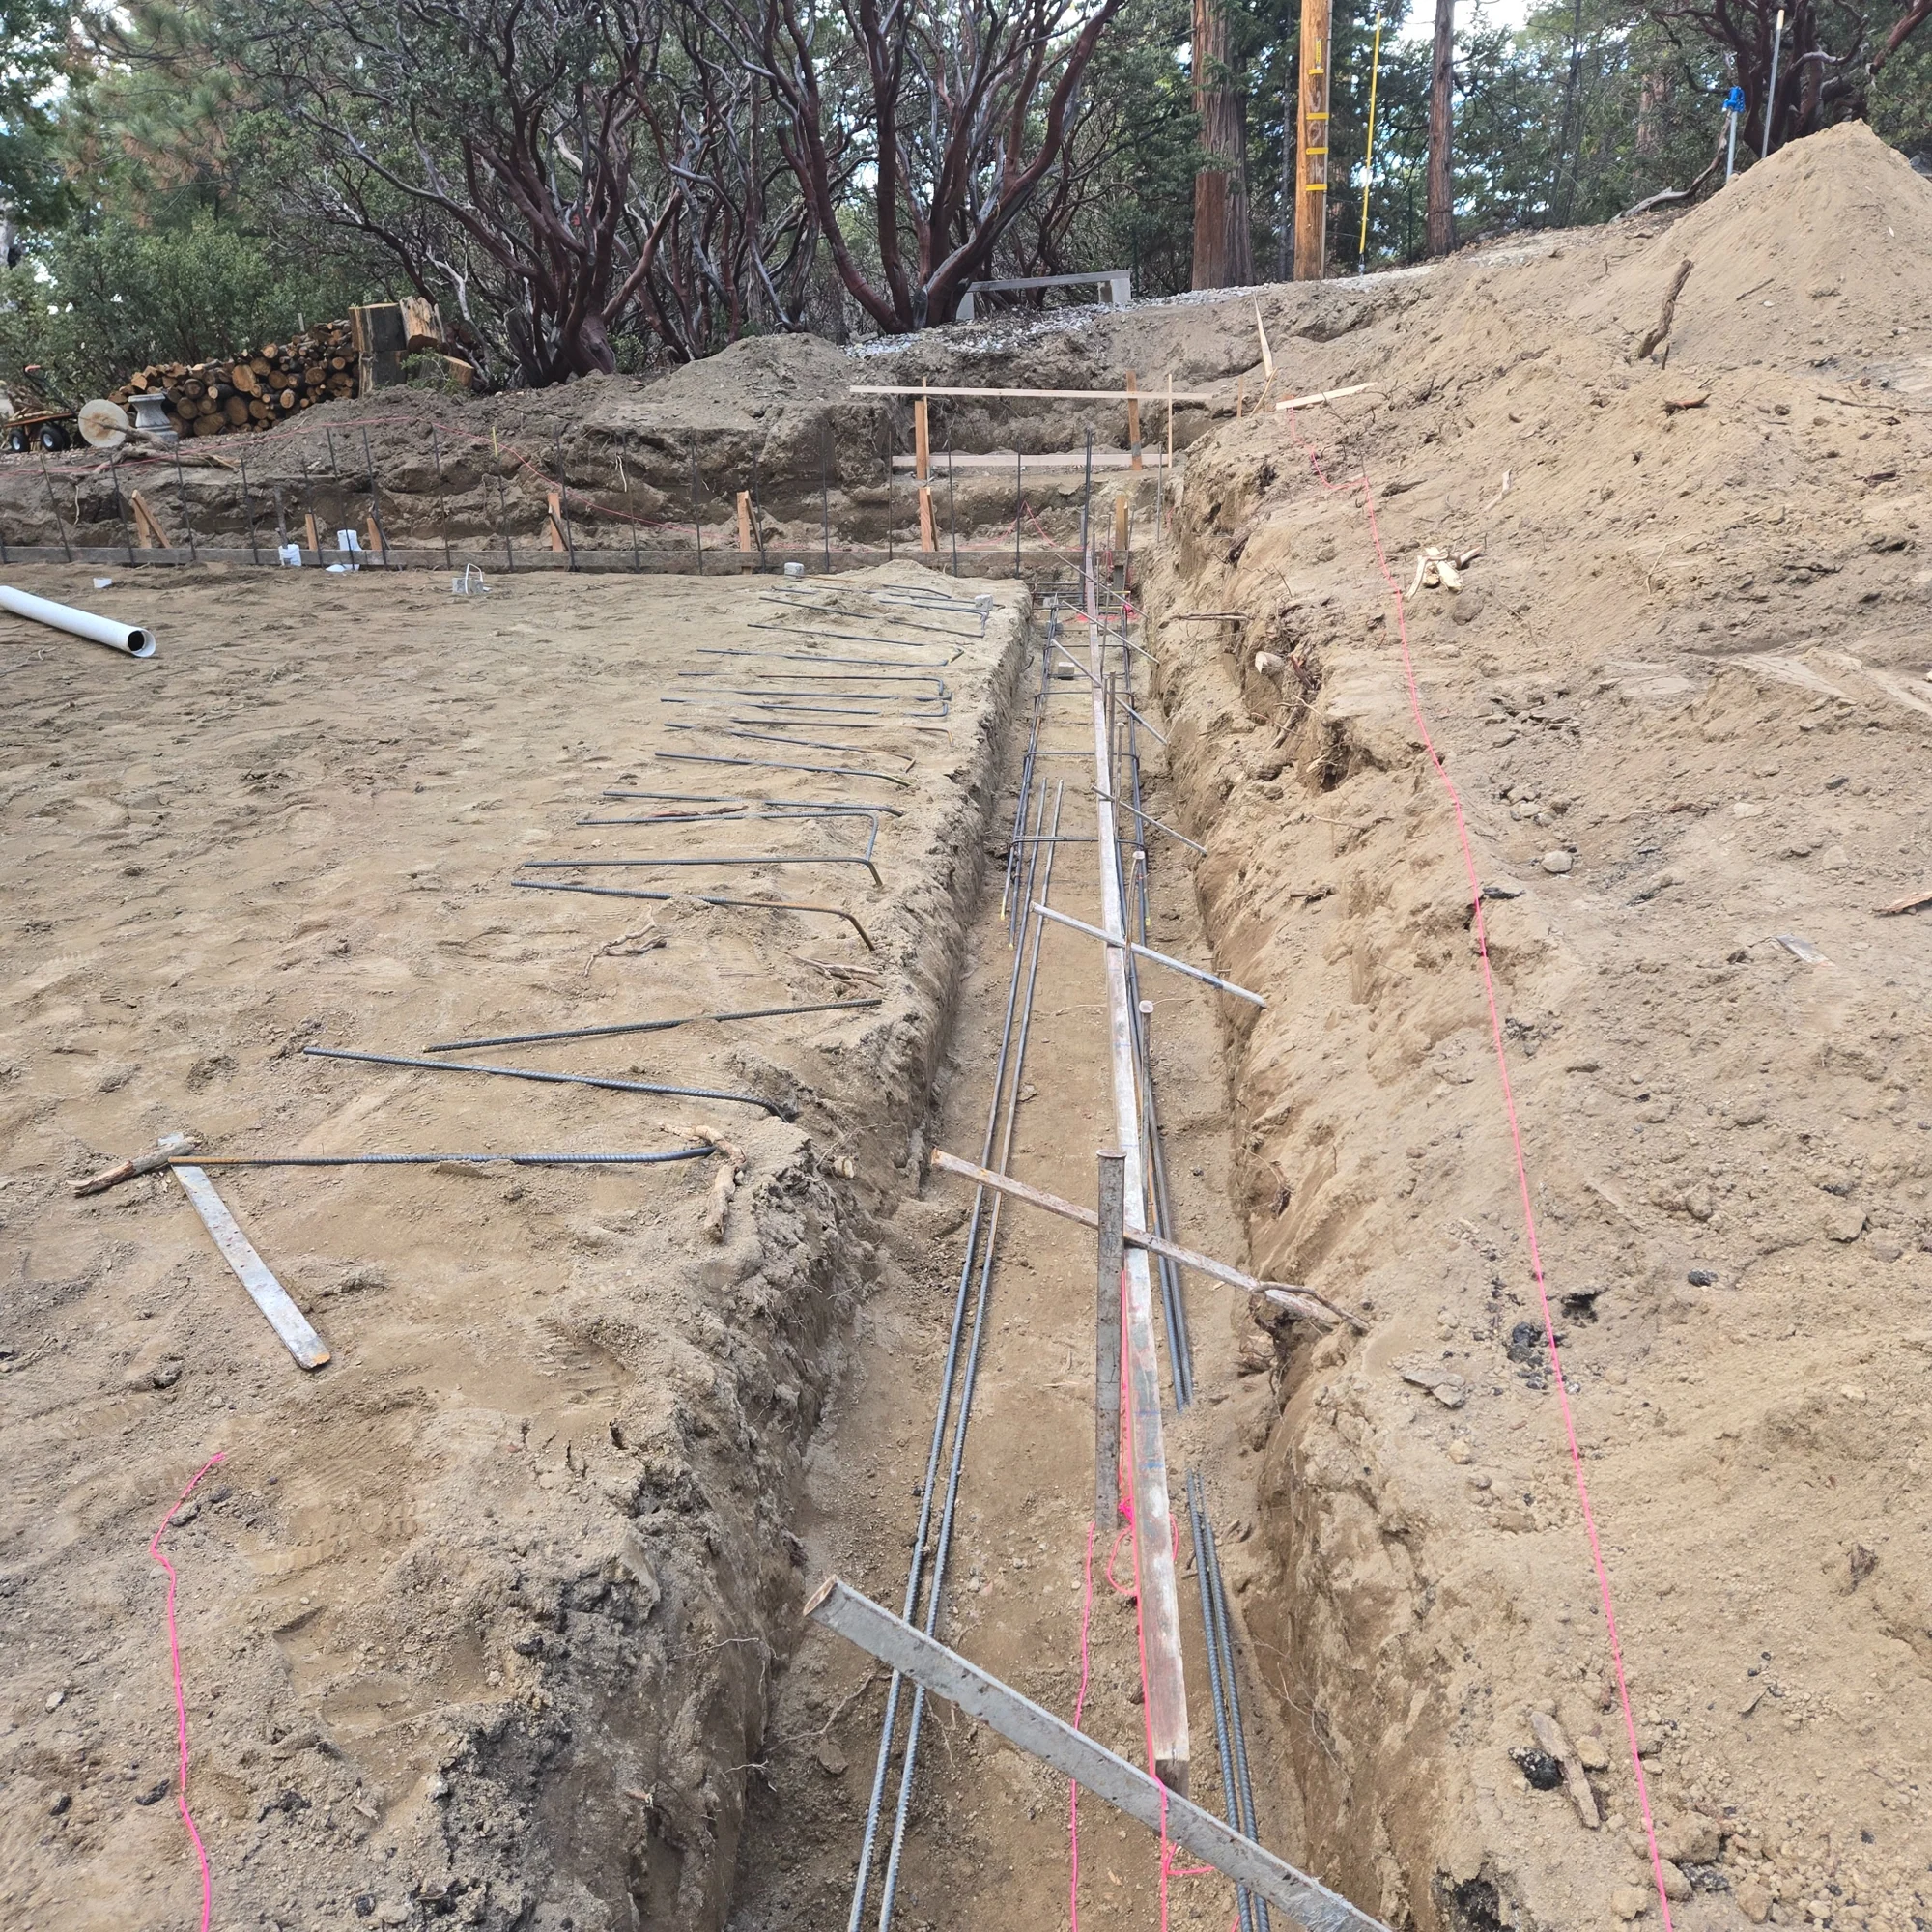
Correct the subgrade
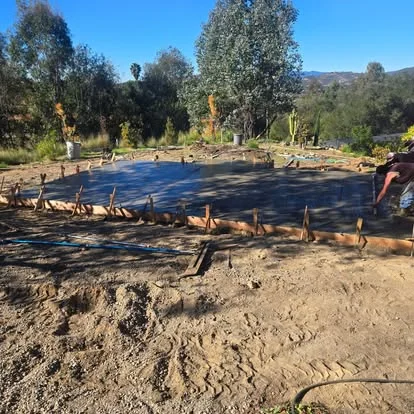
Soft spots found and fixed, base placed in lifts and compacted. Invisible when it is right, obvious when it is not.
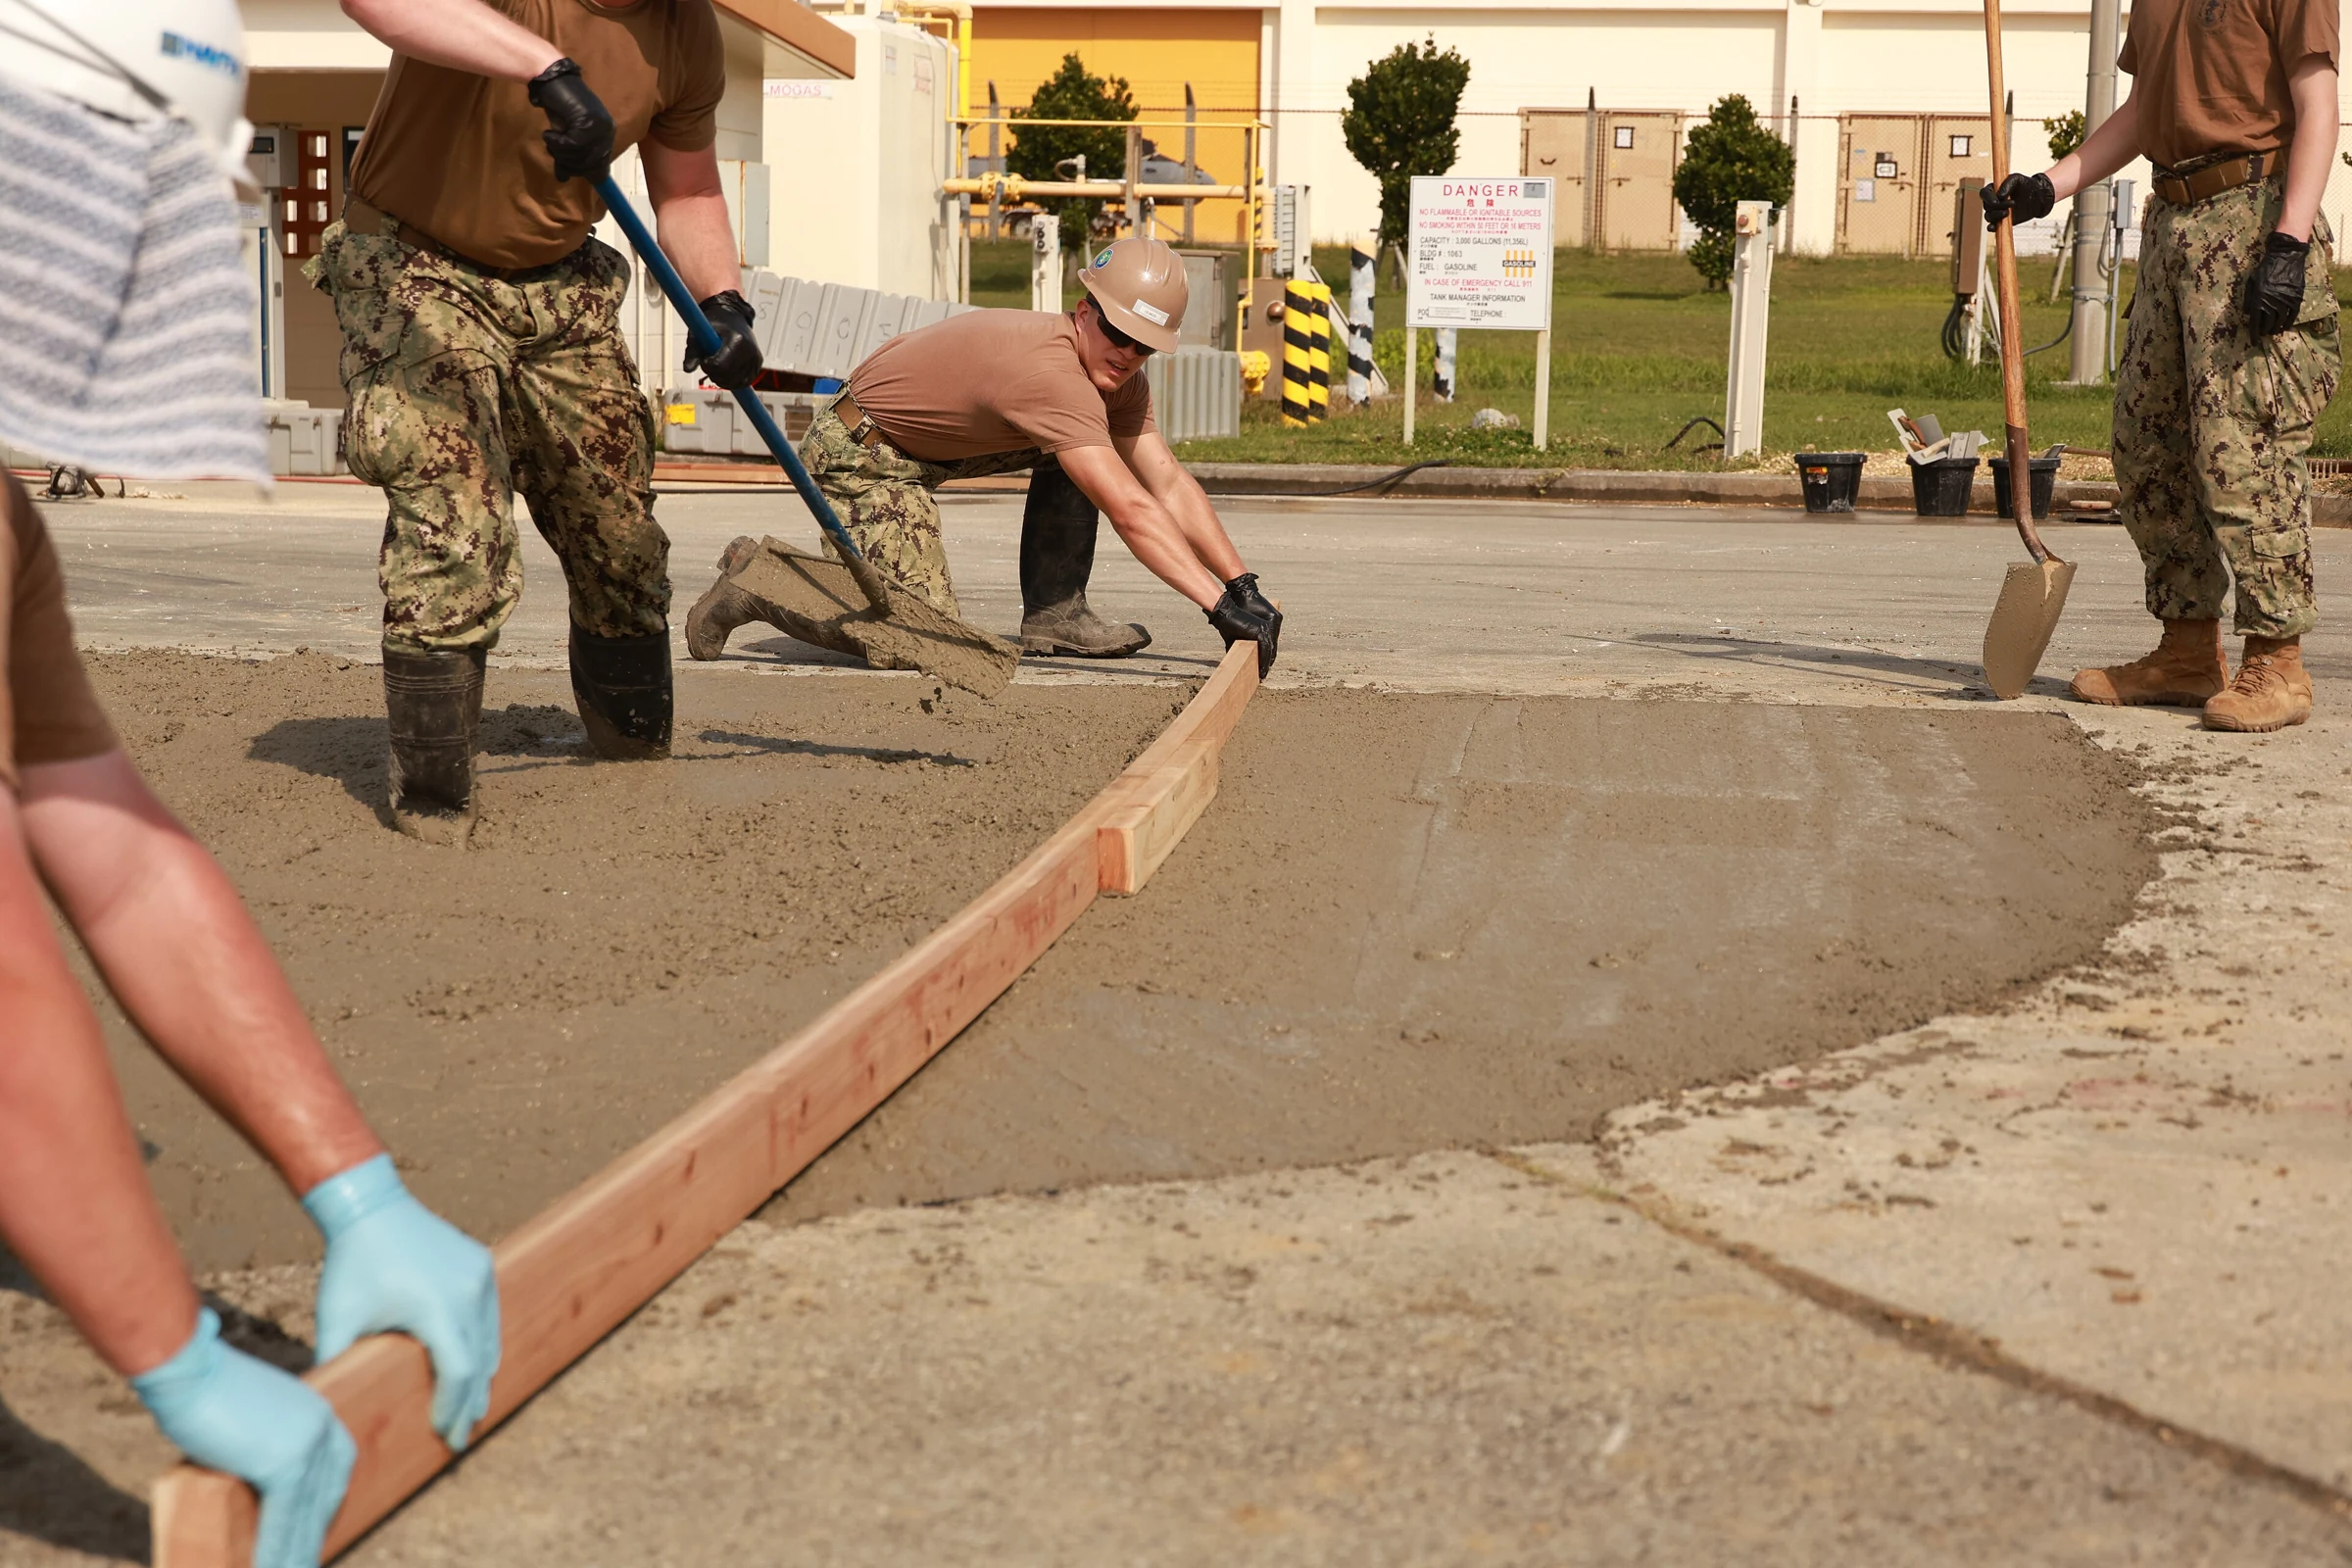
Form and place
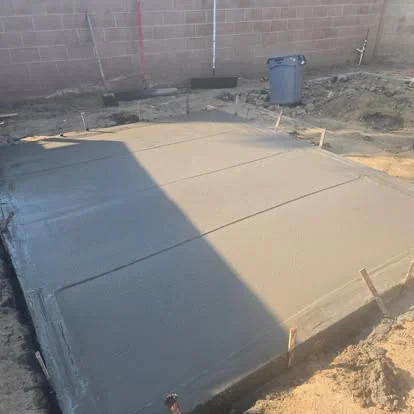
Braced forms, steel on chairs, proper consolidation, and finishing worked to the concrete’s timing.
What this job actually needs
Built from the engineer’s drawings
Foundations are permitted, engineered and inspected work. Footing width and depth, steel size and spacing, and the concrete strength all come off the drawings and the soils report. There is no cosmetic forgiveness and no room for substitution.
Expansive clay changes the design
The soil through the valley swells with water and shrinks when it dries, and that cycle is what cracks foundations. It is handled by footing depth, reinforcement, moisture control around the perimeter and sometimes soil treatment. Ignoring it is how a house ends up with sticking doors in year five.
Inspection before anything is covered
Steel gets inspected in place before concrete goes in, because afterward nobody can see it. We schedule those inspections into the sequence so the pour is not sitting waiting on a signature and the trades behind us are not waiting on the pour.
Cover over the steel
Reinforcement protects a structure only while it is protected itself. Concrete cover keeps water and chloride off the steel, and steel that starts corroding expands and breaks the concrete off from the inside. Cover is specified, and it gets checked.
What decides whether it lasts
Concrete is judged on the surface and it fails from underneath. The base, the steel, the joints and the cure are the whole job. A slab that was poured on bad ground will tell you so, usually in the third or fourth year.
Why fourth generation matters here
32 years on the tools means most of these problems have already been seen once. Reading a slab before quoting it is the part you cannot learn from a book, and it is the difference between a repair that holds and one that comes back.
What Southern California ground does to concrete foundations
Summer pours
Triple digit afternoons change how concrete behaves. It stiffens before it can be finished properly, the surface skins over while the body underneath is still soft, and water leaves the slab faster than the cement can use it. Valley pours start early, the mix gets adjusted for the heat, and curing is treated as an active step instead of something that happens on its own.
Older flatwork around here
A lot of valley concrete was poured thin, with light reinforcement, on a base that was never properly compacted. When it fails it is usually reporting on the ground rather than on the mix, and that is the difference between a repair that holds and one that comes back in a year.
What lasts here
A properly based, properly jointed slab with reinforcement sized to the load will outlast the house it sits beside. The variables that decide it are all underneath and all invisible once the pour is done, which is exactly why they get cut on cheap jobs.
Irrigation against the slab
Almost every valley property waters something, and sprinklers running along a slab edge keep the base saturated year round. In expansive soil that is a slow way to undermine your own driveway. Where the water lands is worth looking at before blaming the concrete.
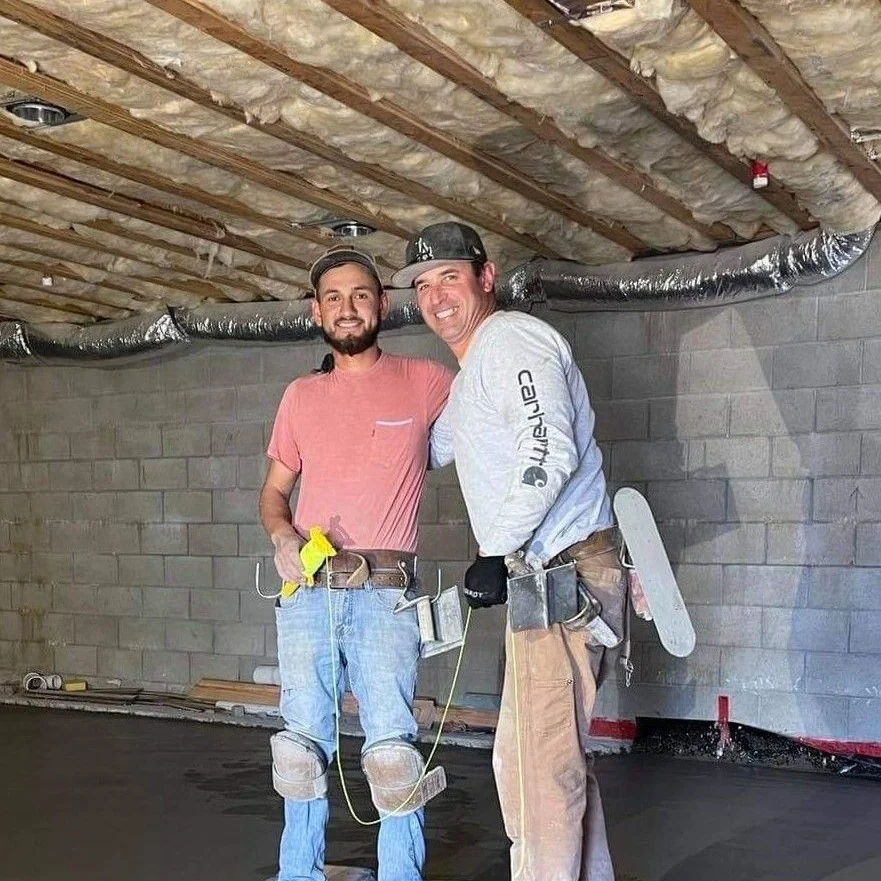

How concrete fails, and why
Failure that starts at the edge
Most slabs die from the outside in. Edges are thin, unsupported and exposed, which is why a thickened perimeter is worth the concrete it costs.
Water tracking under the slab
If water can get under concrete it will move fines out and leave voids. Drainage and base gradation both exist to stop that.
Cracks that open seasonally
A crack that closes in winter and opens in summer is expansive soil cycling. It is manageable and it is not going to be solved by filling it once.
Coatings peeling off
A coating is only as good as the prep under it. Profile, moisture content and cleanliness all decide whether it bonds or sheets off later.
How a job runs
The soil question
In expansive clay the soil drives the design. If there is a soils report we build to it; if not, what we find during excavation informs the base work.
Drainage
Where water goes gets decided before the pour, because afterward it is permanent. That sometimes means changing the plan to fix a problem you already had.
Almost every failure we get called to look at is base, not concrete.On diagnosis
Joint layout
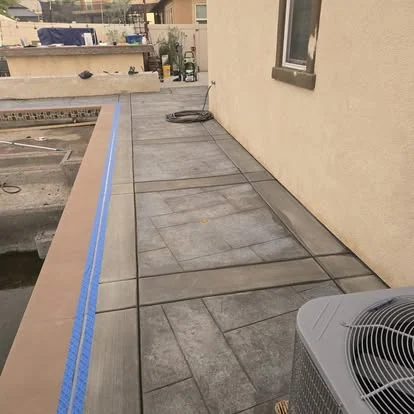
Joints are planned on paper and cut on time. Where they land is partly structural and partly how the finished slab reads.
Maintenance
Concrete is low maintenance, not no maintenance. Sealing and joint upkeep are the two things worth doing.
Other foundations work

Concrete Foundation Repair
Cracks, movement, and what is under the footing.
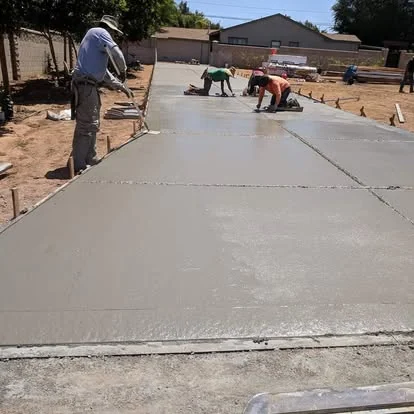
Concrete Footings
The spread that carries the load into the ground.
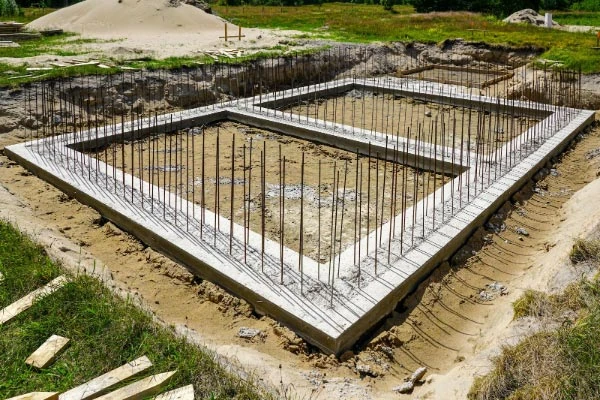
Stem Walls
The wall between footing and floor.
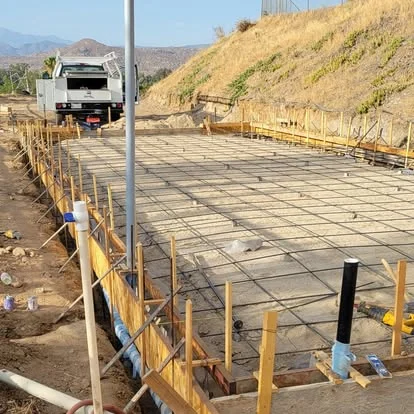
Foundation Walls
Formed walls that retain soil and carry structure.
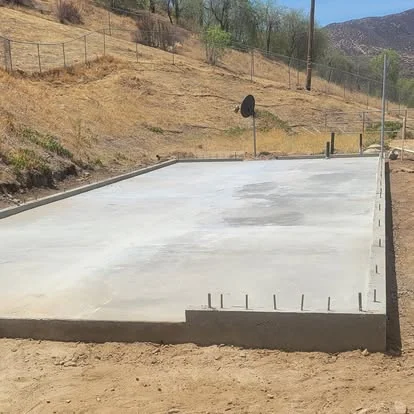
Slab-On-Grade Foundations
Footing and floor in one integrated pour.
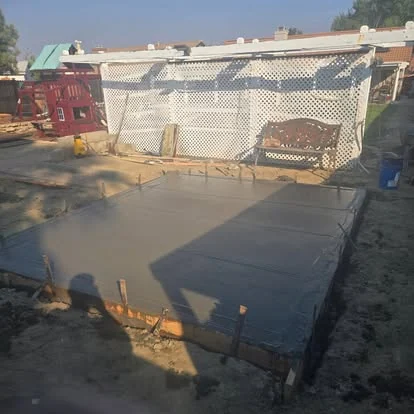
Concrete Building Pads
The engineered ground a building sits on.

Concrete Walls
Formed, poured, and straight.
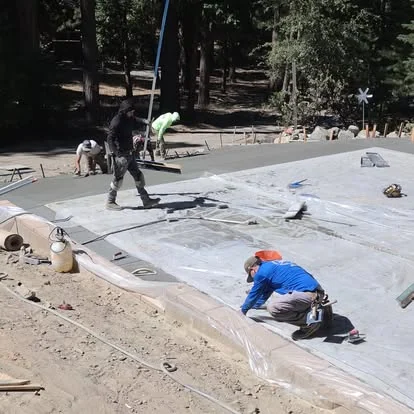
Concrete Retaining Walls
Holding a grade change without moving.
Straight answers
Do you pull the permits?
Structural concrete is permitted and inspected work. We would rather have that conversation before anything is dug than discover it at inspection.
Is my foundation crack structural?
Some are cosmetic shrinkage and some mean movement. Vertical displacement, a crack that widens along its length, or doors that have started sticking all point at movement. We look before advising.
Can you repair a foundation without replacing it?
Frequently. The question is always what caused it. Water, undersized footings and expansive soil all look similar at the crack and need different fixes.
Do you work from engineered plans?
For structural work, yes. Footings, stem walls, and anything carrying calculated load get built to the engineer’s drawings and inspected before they are covered.
What does expansive soil mean for my foundation?
Clay soils swell with water and shrink when they dry, and that movement is what cracks foundations. It gets handled in the design: footing depth, steel, moisture control, and sometimes soil treatment.
Tell us what the job is
We walk the job, tell you what it needs, and give you a number. Hemet and roughly 100 miles around it.