
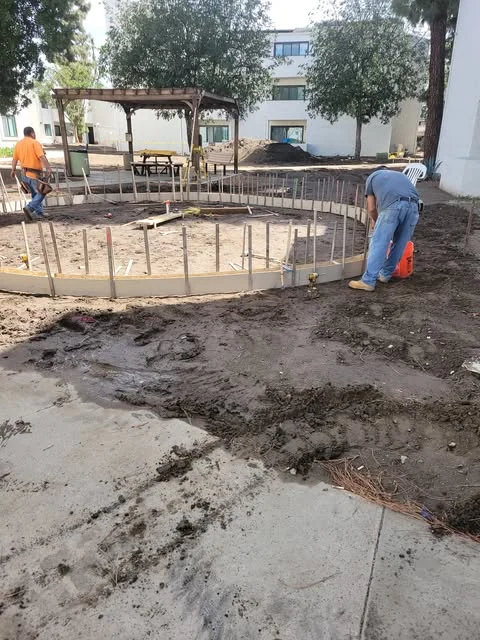
Banning courtyards shaped around the buildings
A shared courtyard has to drain, carry foot traffic and look right from every window that faces it. On an apartment or commercial property in Banning it also has to get built while people keep living and working around it.
Talk to us about the job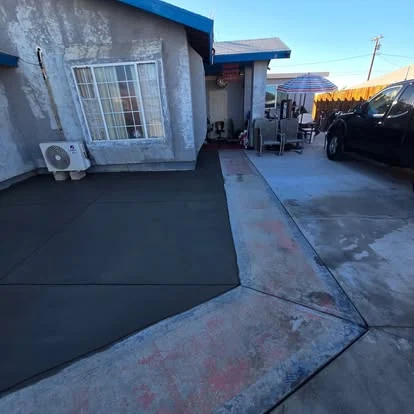
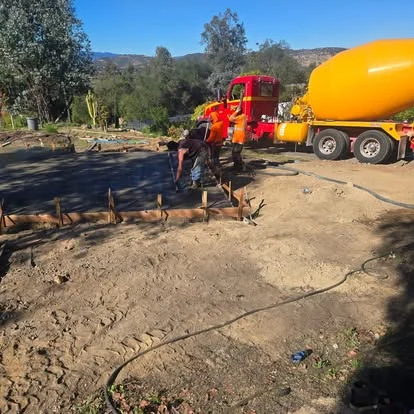
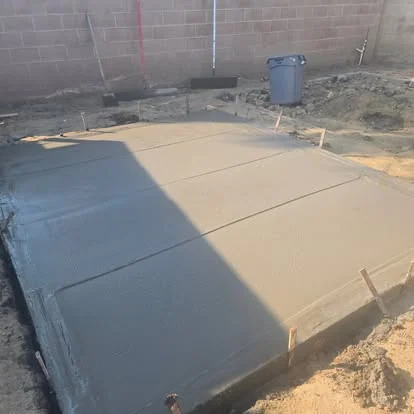
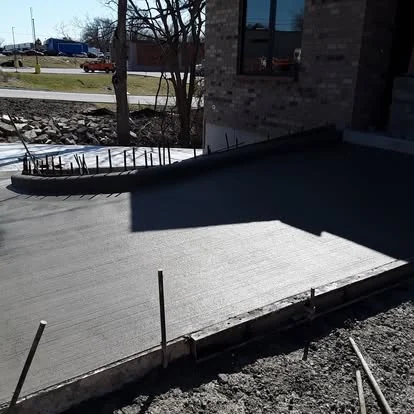
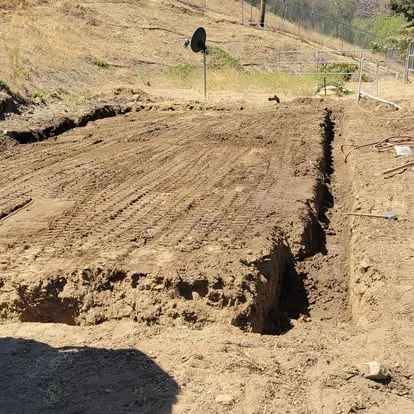
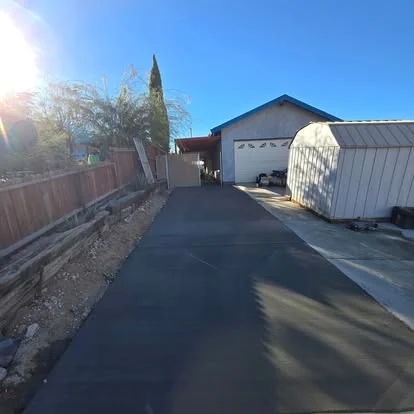
Round slabs start with bender board
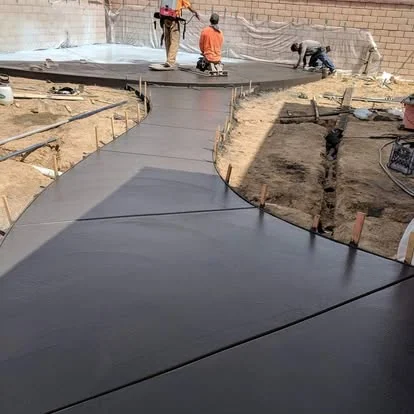
Courtyards between buildings are rarely rectangles. A round seating area, a curved path that swings around a planter, an edge that follows the line of a building: all of it gets formed with bender board, thin flexible strips bent to the curve and held with stakes set close together. The form is the finished edge of the slab, so it gets set to the drawing and checked for grade before the steel goes in.
Stakes close enough to hold the curve
Bender board with stakes spaced too far apart flattens out into a run of short straight sections, and the finished edge shows every one of them. Tighter curves get more stakes and sometimes a doubled board. We sight down the form from a few angles before anything goes inside it, because an edge is the first thing people notice.
Pergola and shade footings come first
A shade structure or pergola needs its own footings, and the time to place them is before the slab, with the plans and the layout in hand. Post bases set into a finished courtyard mean cutting new concrete. We locate every post on the layout, coordinate with whoever builds the structure, and leave the slab ready to receive it.
Building around tenants and foot traffic
Nobody moves out because the courtyard is being redone. Residents still need to reach their doors, deliveries still arrive, and on a commercial property customers still walk through. So the job gets staged in pieces where it can be, with a marked route around the work, cones and tape at every open edge, and the noisy days called out ahead of time so management can tell people.
Keeping doors and gates reachable
Before demolition starts we walk the property with the manager and mark which entries, stairs and gates have to stay open on each day. Where a pour closes a path, a temporary route goes in first. Fresh concrete next to an apartment door gets barricaded properly, since someone coming home late will not be looking for it.
A clean site at the end of each day
Washout gets contained, spoil gets hauled off, and walkways get swept before the crew leaves. On a shared property the mess is everybody’s problem, and a courtyard job that drags dirt into hallways for weeks makes enemies for the owner. If you manage the building, send the details on access and hours and we will plan around them.
Moving water off a wide, flat slab
A courtyard is a big area that looks level and cannot be. Every square foot needs somewhere to send rain and hose water, and on a slab surrounded by buildings that place is a drain or an open edge, never a wall. We lay out the high points and the low points first, then set the forms and the base so the finished surface falls toward the drains from every direction.
Away from every building wall
Water that sits against a foundation is the costliest mistake a courtyard can make, and where there is clay on the lot it gets worse every wet season. Each wall gets a slope running away from it. Where two buildings face each other across the slab, the low line runs down the middle to the drains. Downspouts that empty onto the courtyard get piped to a drain instead of across the surface.
Drains set before the base
Area drains and the pipe that leaves the courtyard go in before the base is compacted, set to the elevations the slab needs. A drain sitting high leaves a puddle around it every time it rains. Our concrete courtyards page covers finishes and layout choices in general; this one is about making them work between buildings.
Joints, tie-ins and the edge you walk across
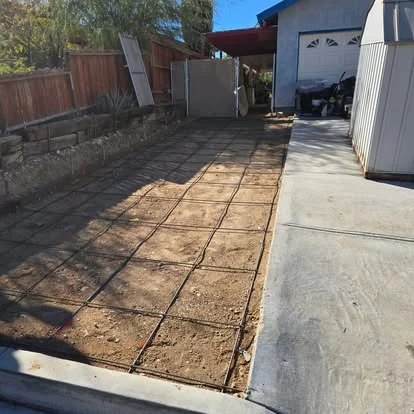
Concrete cracks as it shrinks, so the joints decide where. On a rectangle that means a grid. On a round slab the joints run out from the center like spokes, with a ring joint where the panels would otherwise get too wide, and on a curved path they cross at right angles to the curve. A pattern that ignores the shape gets cracks wherever the slab chooses, usually where everyone can see them.
Tying into the walks already there
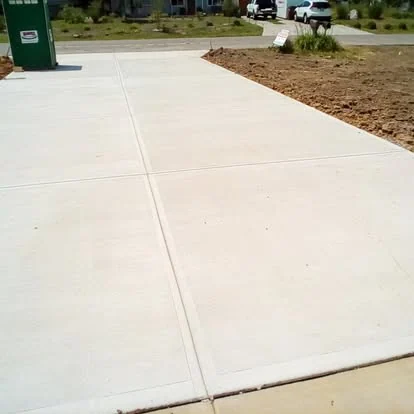
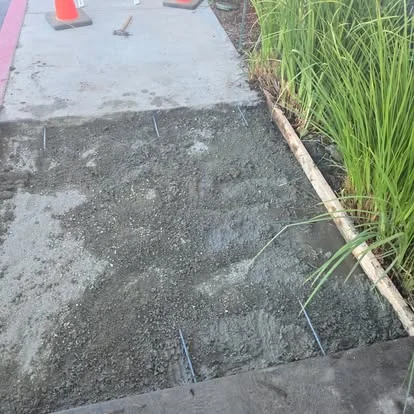
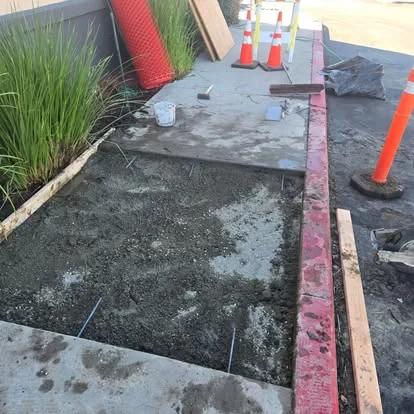
Most courtyards meet an existing walk, a curb or a building entry somewhere. The new edge has to land flush with the old one so nobody catches a toe, and it gets doweled or isolated depending on what it meets. Where a short section ties a path to the street side, it gets its own base and steel like any other slab.
See one, then talk it through
Curved and round work is easier to judge in person than on paper, and the gallery has some of it. When you are ready, call (951) 533-8821 or tell us about the property, and somebody will come out and look at it with you, including the drains you already have.
More concrete work in Banning
Courtyard questions from owners and managers
Can residents keep using the courtyard during the work?
Part of it, usually. We break the job into sections where the layout allows, keep a marked route to every door that has to stay reachable, and fence off anything freshly poured. A small courtyard with one way in may need a short closure, and we plan that with management.
How do you keep water away from the buildings?
Every wall gets a slope leading away from it, and the whole surface falls toward drains or an open edge. The drains and their pipe go in before the base, set to the height the slab needs. A courtyard should never send water back at a building.
Can you pour a round or curved courtyard?
Yes. Curves are formed with bender board and closely spaced stakes, and the form gets checked by eye from several angles before the pour. Round slabs get joints that radiate from the center, so the cracking follows lines that suit the shape. The edge is the finished line, so it has to be smooth.
We want a pergola. When does that get planned?
Before the slab. Pergola and shade structure footings are placed off the drawings, so nobody has to cut into new concrete later to set posts. Bring the structure’s plans or the builder’s contact and we will coordinate the post locations up front, while it is still simple.
Will the new slab match our existing walks?
The edges will meet flush, and we match the finish and the joint spacing so the courtyard reads as part of the property. Color is harder. Fresh concrete looks different from a slab that has spent years in the sun and wind, and the gap narrows as the new work weathers.
Do you work on commercial and apartment properties?
Yes. Shared courtyards, walks between buildings and the flatwork around them are work we take on, alongside residential jobs. Commercial properties come with access rules, tenants and sometimes permits, and we raise all of that at the first visit instead of at the pour.
Walk the courtyard with us
Tell us about the property, the buildings around the slab and how people get in and out. We will come out, look at the drains and the edges, and give you pricing built around keeping the place running while the work happens. Photos of the space help if you send them first.