
Banning house slabs built from the pad up
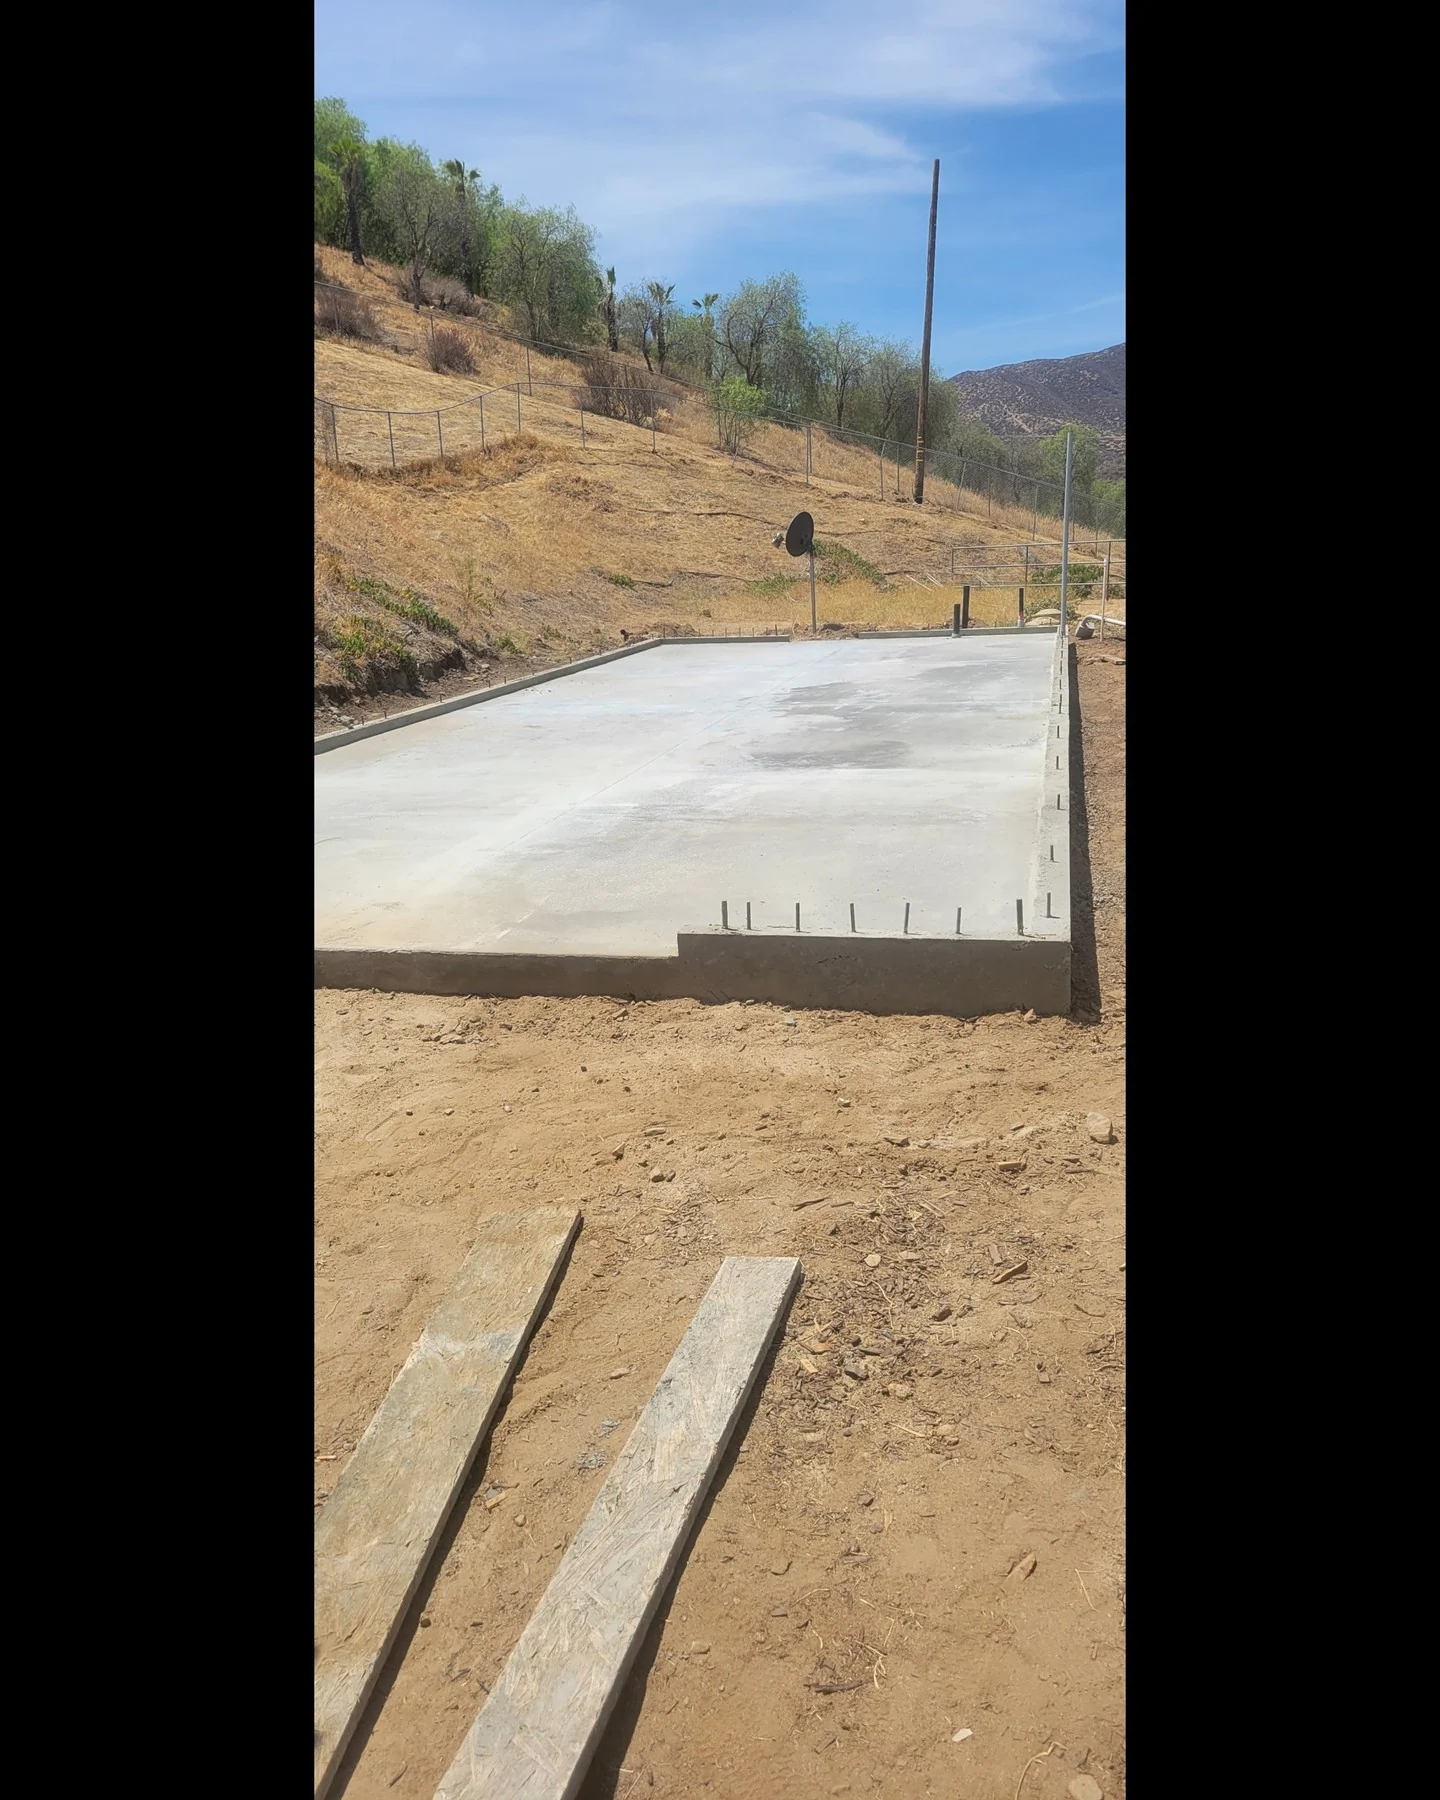
A slab-on-grade foundation is the floor and the footing poured together on a graded pad. For a house or an ADU in Banning, most of the real work happens before the first truck arrives, and every part of it gets checked while it can still change.
Talk to us about the job
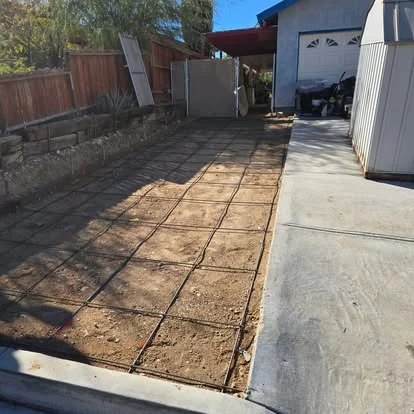
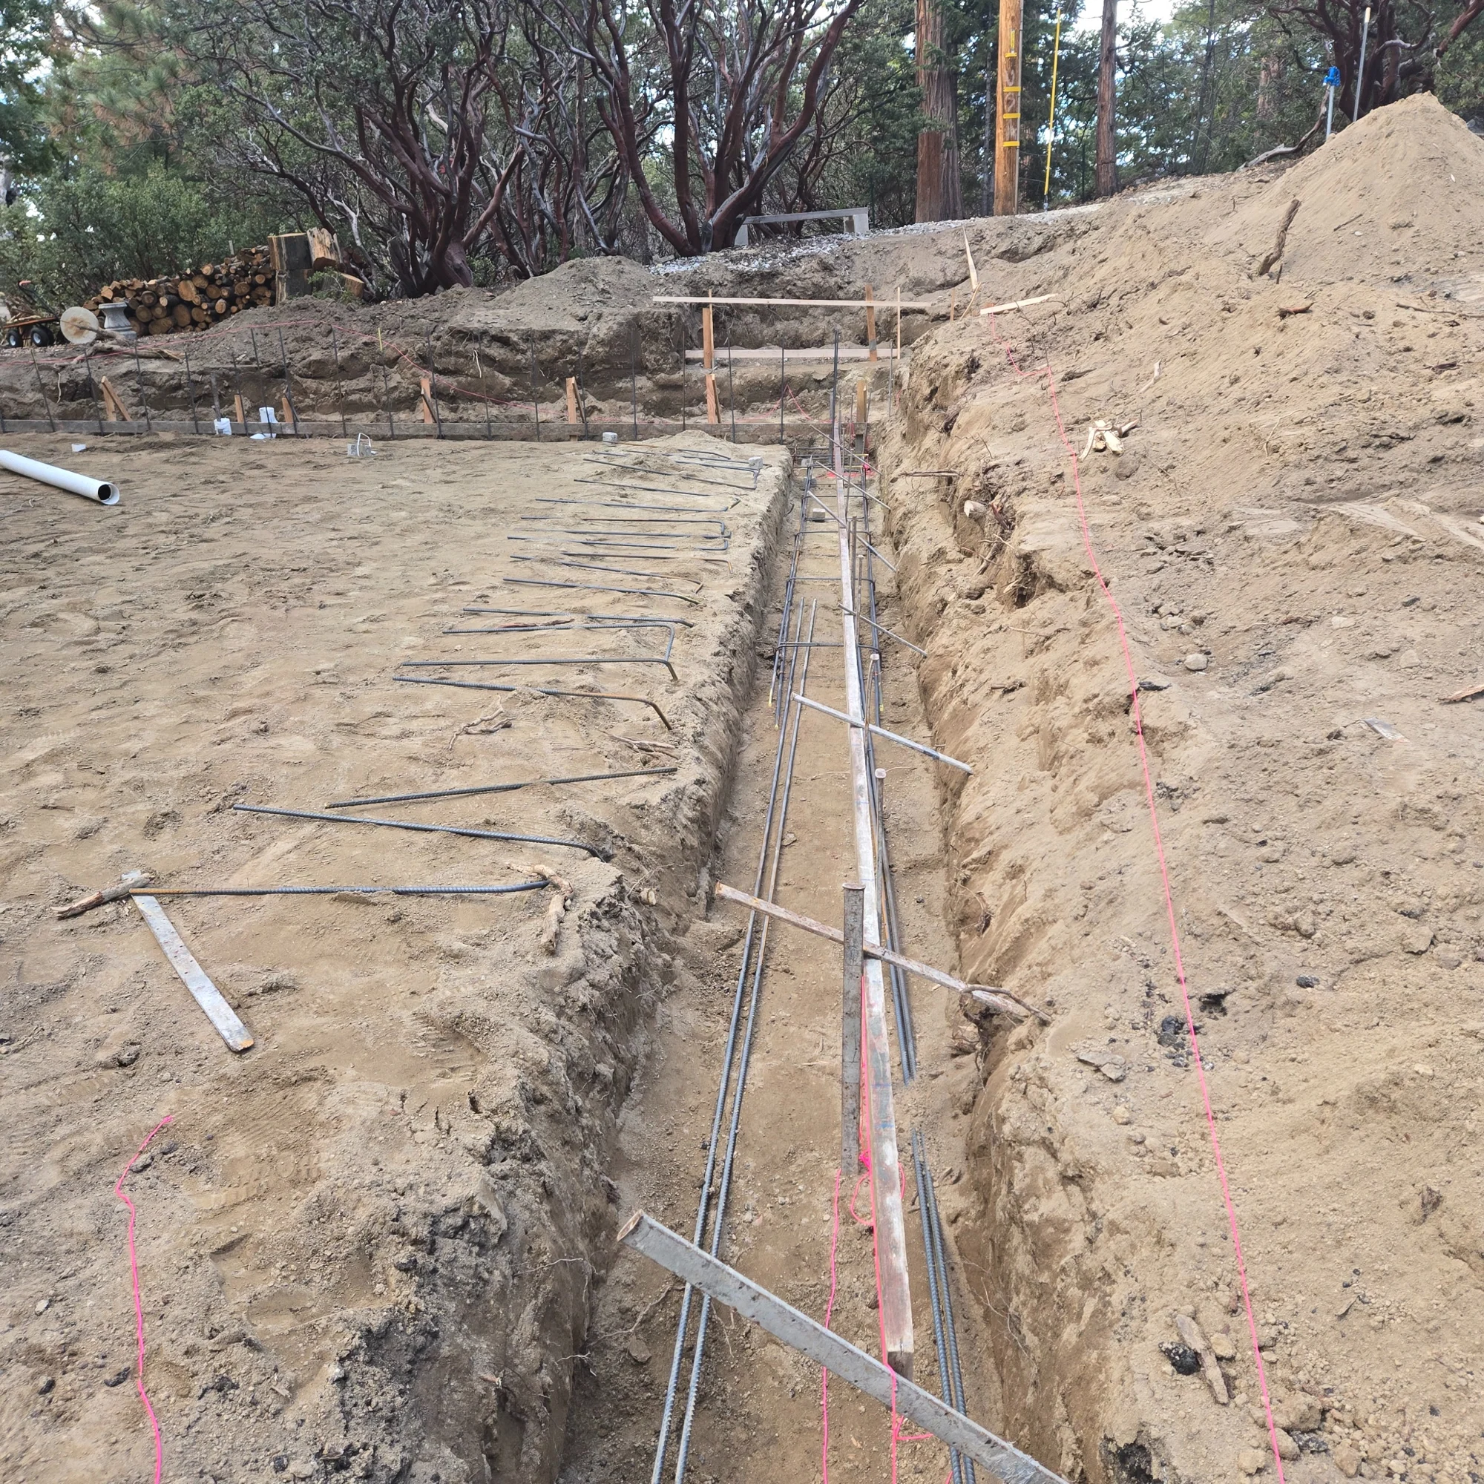
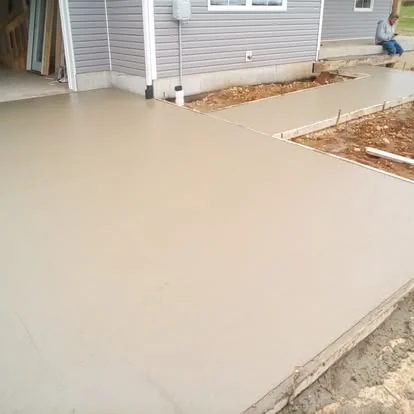
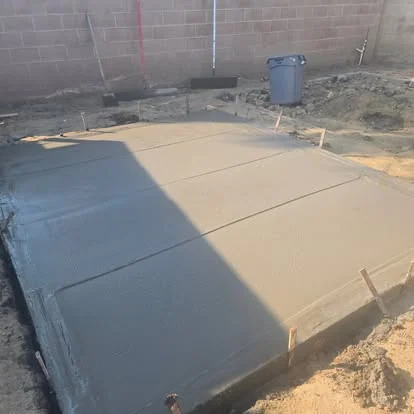
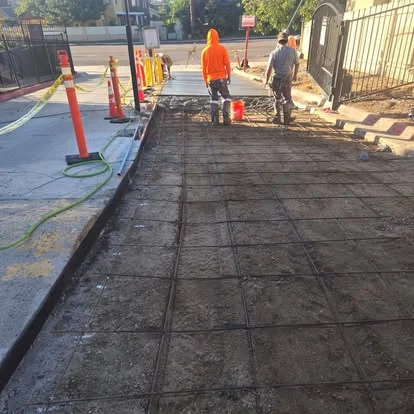
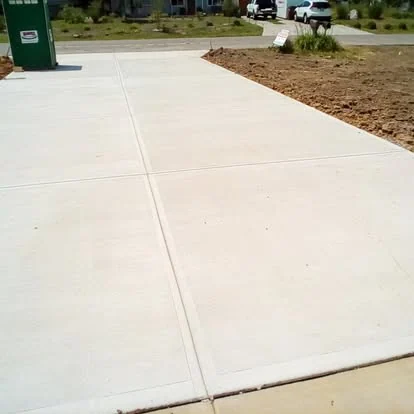
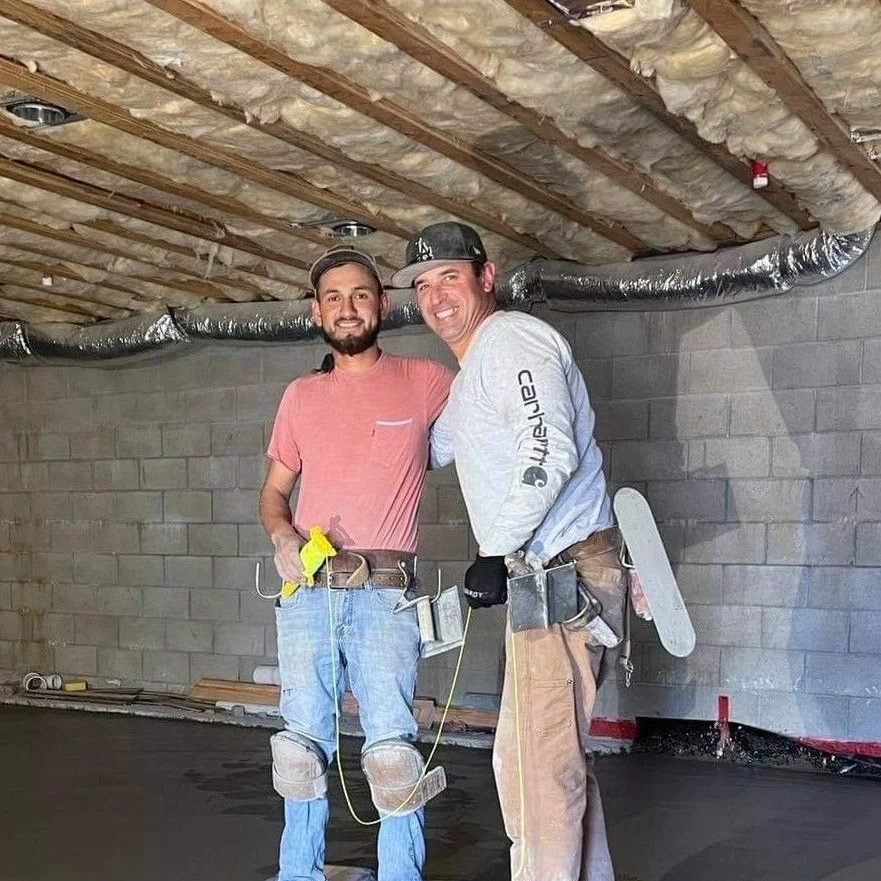
Reading the pad before anything is formed
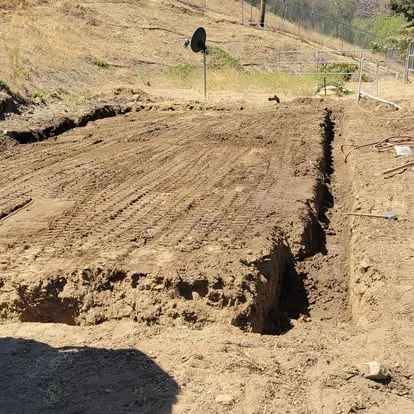
Most slab foundations here go down on a pad somebody graded, sometimes years before the house was drawn. If there is a soils report, we build to it, and the plans usually lean on it for the footings and the base. If there is none, the dirt does the talking. Excavation shows whether the pad is firm, whether it carries fill that was never compacted, and whether there is clay on the lot that moves as it takes on and loses water.
Fill that was never finished
A graded pad can look flat and hard and still hide a soft pocket, often where an old trench was backfilled or a low corner was built up with loose dirt. The footing trenches find it. We compact it, or dig it out and replace it, and that call gets made with the trench open rather than after the floor is down.
When the paperwork and the dirt disagree
Sometimes what we dig into does not match the report or the drawings. When that happens we stop and say so, and the question goes to your engineer before anything else gets built. If you already have a soils report, attach it when you get in touch and we will read it before we walk the job.
Footings, a thickened edge and the steel inside
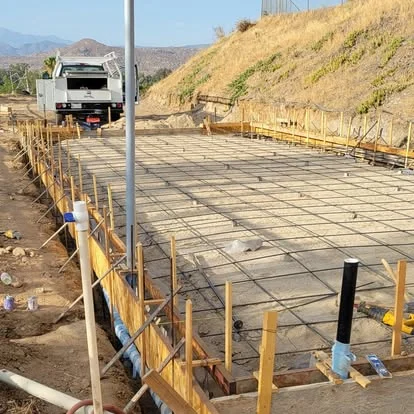
The slab carries the floor. The footings and the thickened edge around the outside carry the walls, along with any interior bearing line the plans show. Those get dug and formed to the drawings, and the forms get pulled square and set to grade before a single bar is tied. Our slab-on-grade foundations page covers the general sequence, and what follows is how it plays out on a lot in the pass.
A mat that sits up in the slab
The steel in a house slab is a grid, tied where the bars cross and lifted onto chairs so it ends up inside the concrete where it can do its job. A mat resting on the barrier or the dirt has no concrete under it and adds almost nothing. Bars overlap and get tied at every splice, and the footing steel gets tied into the slab steel at the edge.

Bolts and hold-downs where the framer expects them
Every anchor bolt, strap and hold-down on the plans gets laid out before the pour, then checked again while the concrete is still soft. The framer builds off those points. One set in the wrong spot turns into a problem for the engineer, the framer and you, and getting it right costs nothing while everything is still open.
What goes under the rooms you live in
Under living space the plans call for a vapor barrier between the ground and the slab, so moisture from the soil does not work its way up into the floor. It goes down over the prepared base, lapped and sealed at the seams, and patched anywhere a stake or a pipe went through it. A torn barrier under a finished floor cannot be repaired later, so somebody walks the whole sheet before the steel goes on top.
Plumbing stubs set and checked
Drain lines and supply stubs come up through the slab, and your plumber sets them before the pour. We check each one against the plans for location and height, and the rough plumbing gets inspected with everything still exposed. Moving a toilet drain after the slab is down means a saw, a breaker and a patch in a brand new floor.
The inspector before the truck
A house or ADU foundation is permitted structural work. The inspector sees the trenches, the steel, the barrier and everything cast in before any concrete is ordered, and anything written up gets fixed while it is still easy to reach. Concrete gets scheduled after the sign-off, never on the hope of one.
A big placement in a windy pass
A house slab is a lot of concrete in one go, and Banning sits in a wind corridor that dries out whatever it blows across. Put a hot afternoon on top of that and the surface can stiffen and lose water while the finishers are still working the far end. So foundation pours here start early, the crew gets sized to the slab, and curing begins the moment the surface can take it.
Getting concrete onto a cut pad
Some pads in the pass are cut into a slope, with a bank on one side and a drop on the other. If a mixer can back up to the forms, good. If it cannot, a pump comes out with the crew, and that gets planned and booked alongside the pour instead of discovered the morning of.
Before the plans are final
Foundation questions are cheapest to answer while a house or ADU is still on paper. Send the details or the drawings, or call (951) 533-8821, and we will come out and look at the pad. Finished slabs, and the forms that come before them, are in the gallery.
More concrete work in Banning
Before the foundation crew shows up
What is a slab-on-grade foundation?
It is a concrete floor poured directly on prepared ground, with deeper footings or a thickened edge around the outside where the walls sit. The floor and the footing usually go in as one pour. Most single-story houses and ADUs on graded pads are built this way.
Do I need a soils report?
That is up to the building department and your engineer, and plenty of new houses come with one. When there is a report, we build to it. When there is not, we pay close attention to what the excavation turns up and raise anything odd before the steel goes in.
Why does the slab need a vapor barrier?
Ground moisture moves up into concrete. Under a room with flooring, rugs and furniture on it, that moisture can cause trouble with the finished floor. The barrier goes under the slab wherever the plans call for it, sealed at the laps and patched at every pipe or stake.
Can you pour a house slab in summer?
Yes, with the schedule built around the heat. Large slabs get poured early in the morning, ahead of the hottest hours and the afternoon wind, and curing starts right away. If a day looks wrong for a placement that size, we would rather move the date.
Who sets the plumbing that comes through the slab?
Your plumber sets the drain and supply stubs. We work around them, check their positions against the plans before the pour, and protect them while the concrete goes in. The rough plumbing gets inspected while it is still exposed, along with the rest of the foundation.
Can you pour an ADU slab behind an existing house?
Yes, and access is usually the first question. A backyard ADU often means a pump or a long chute run past the house, plus care around the yard, block walls and utilities already there. We locate what is buried before anyone digs and plan the route the concrete takes.
Plans, a pad, or both
Send the drawings and the soils report if you have them, or just tell us where the house or ADU is going. We will walk the job, look hard at the pad and give you a number built off what is really there.