
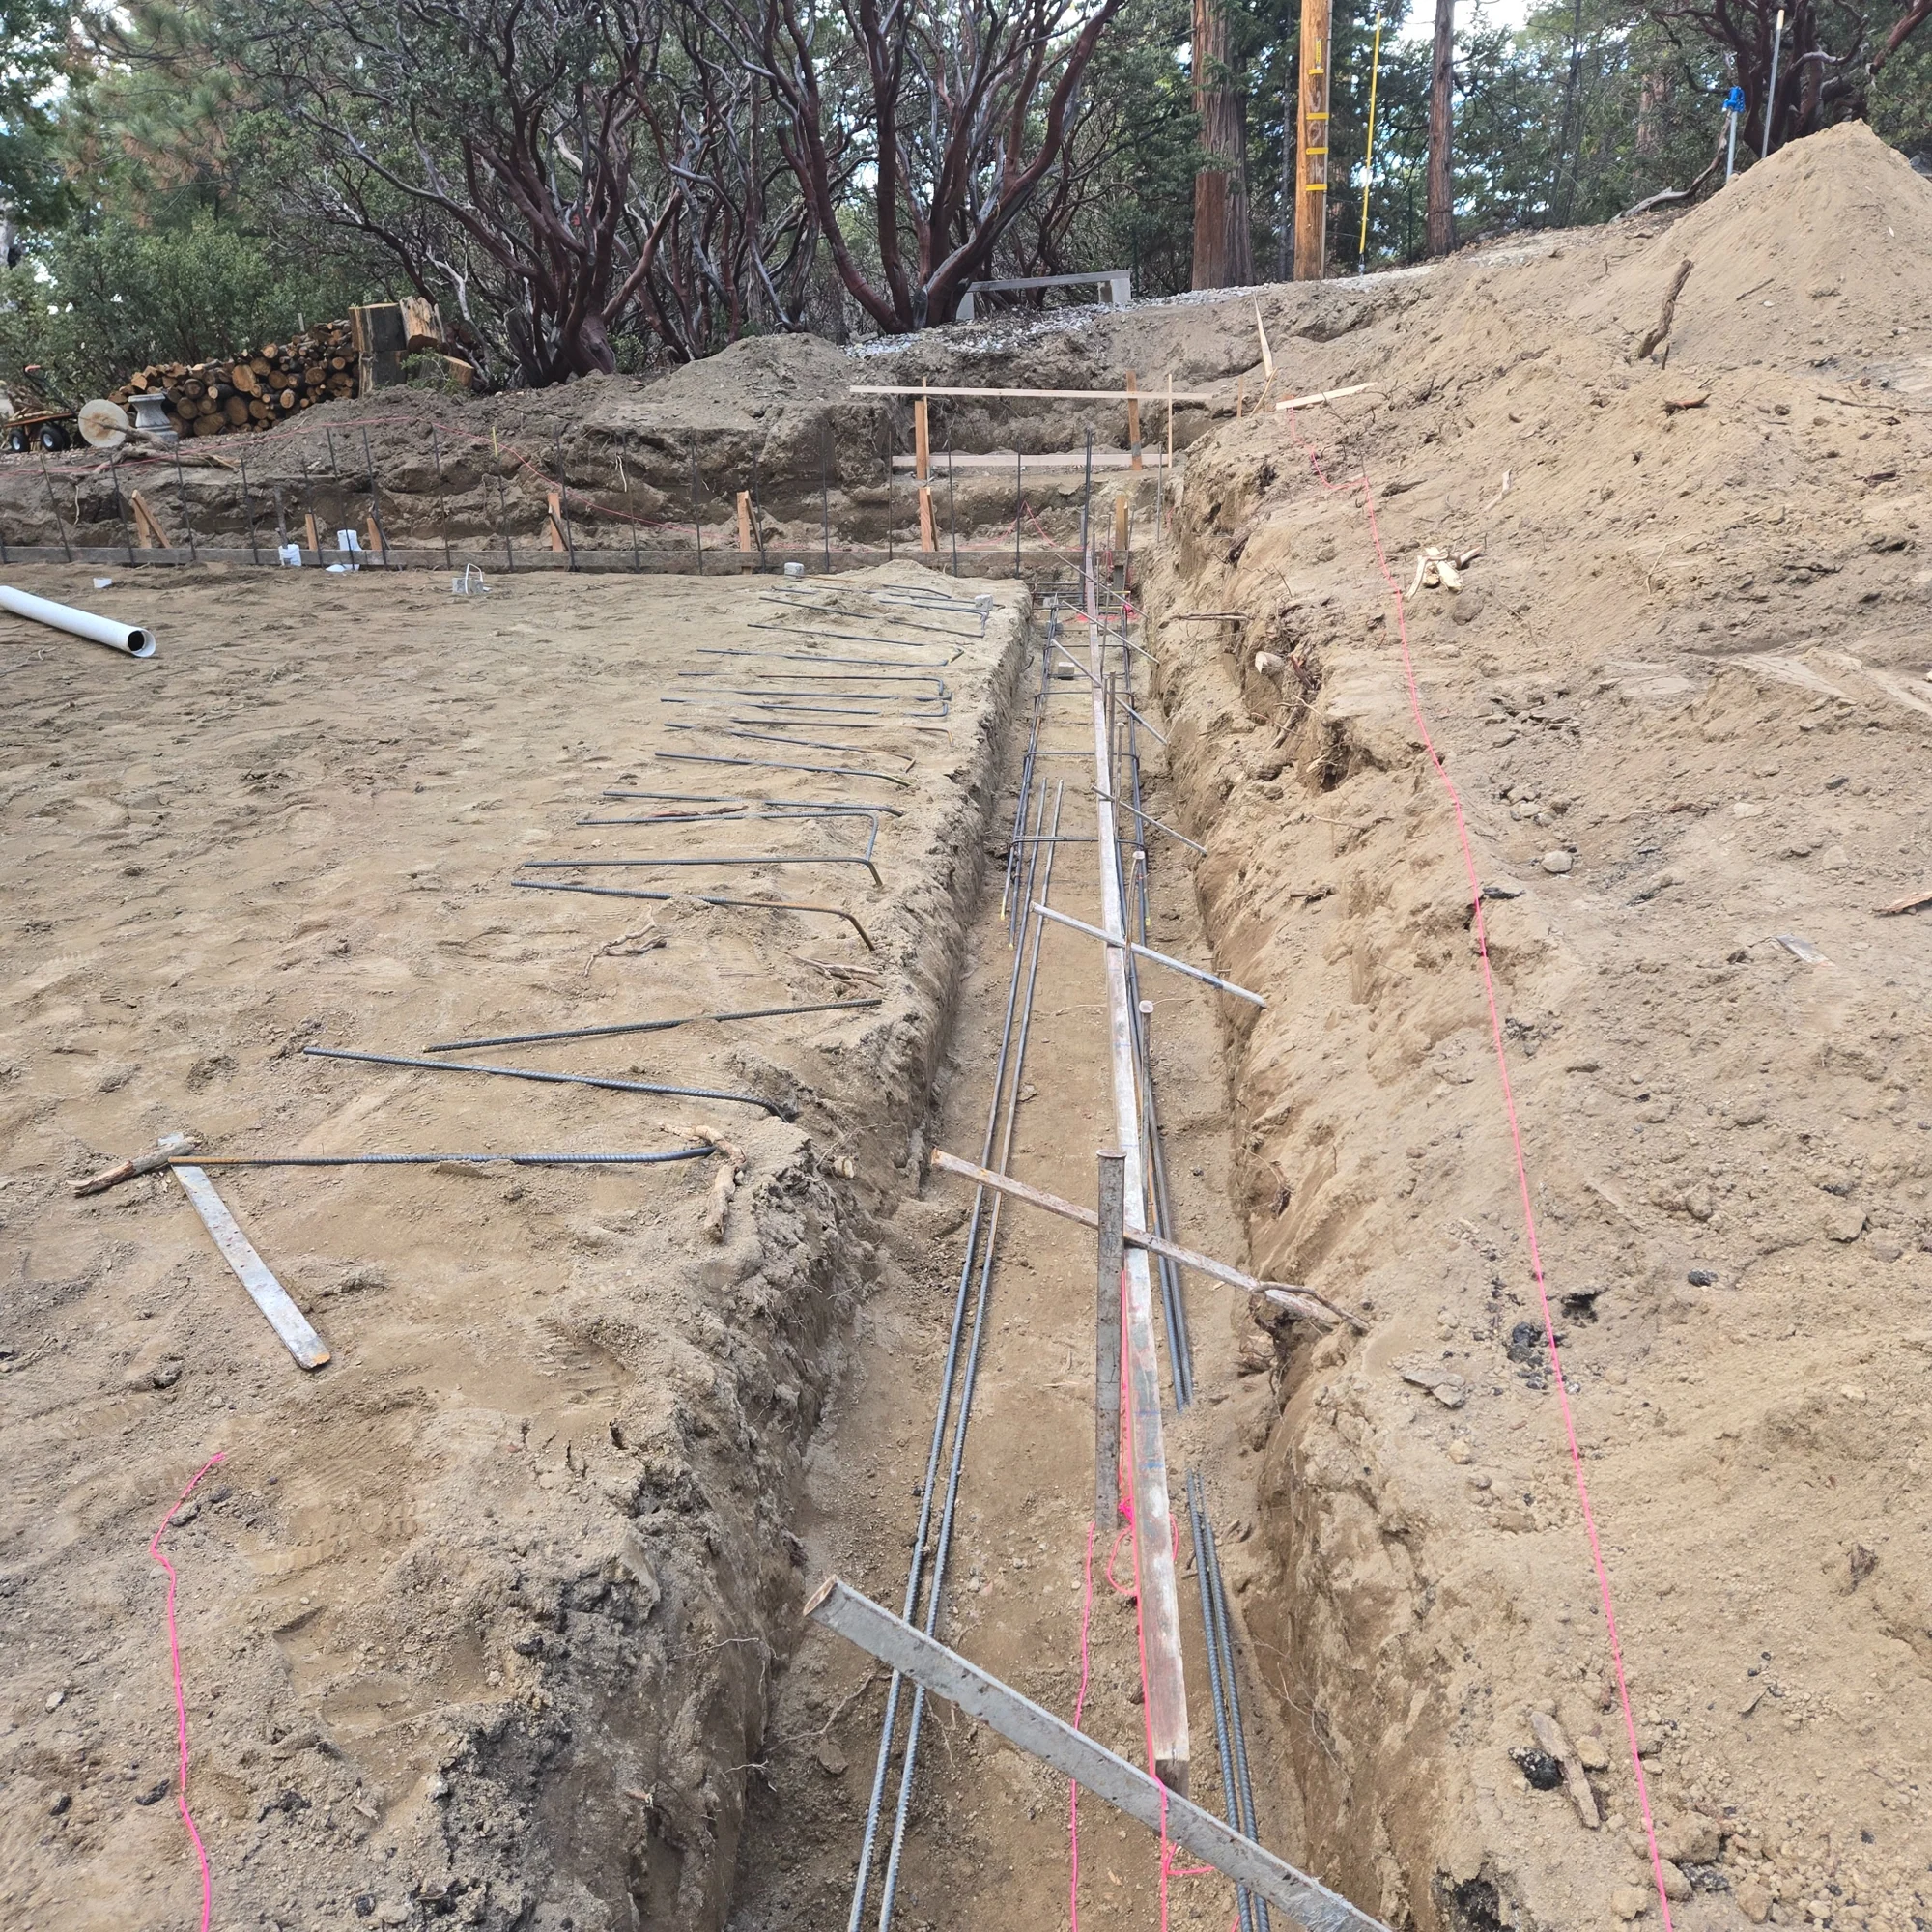
Concrete Retaining Walls
A retaining wall fights soil pressure and water pressure for its whole life. Drainage behind it matters as much as the steel in it. Above a certain height it needs an engineer, and we will tell you when you are there.
Talk to us about the job
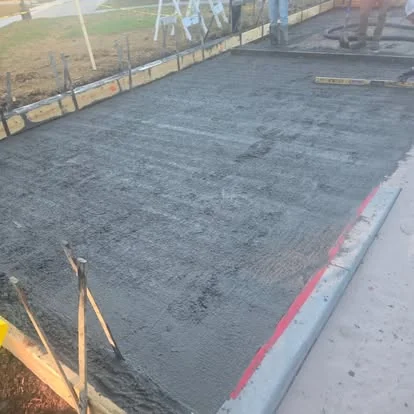
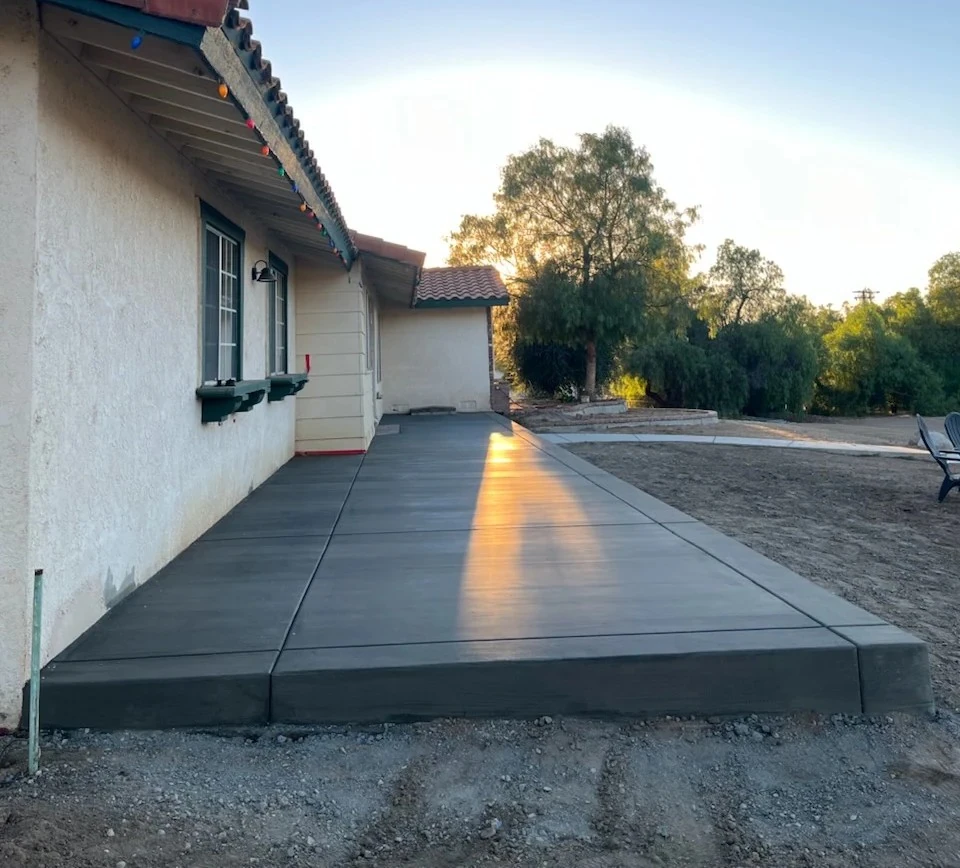

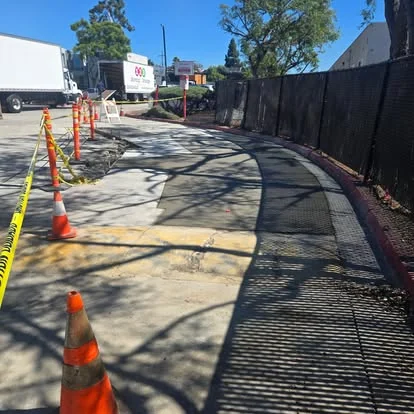
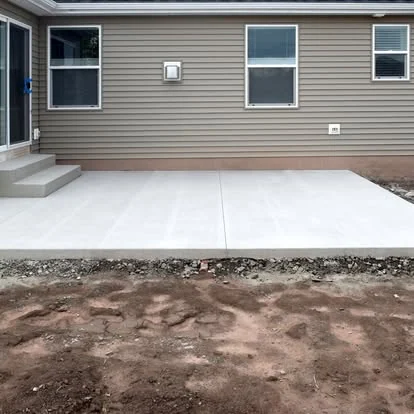
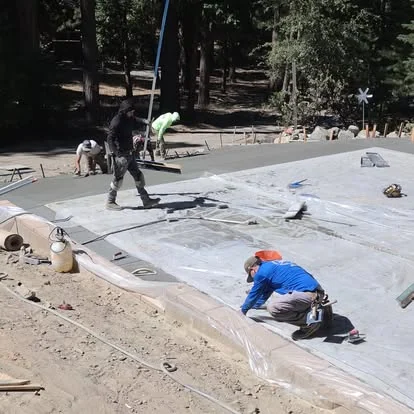
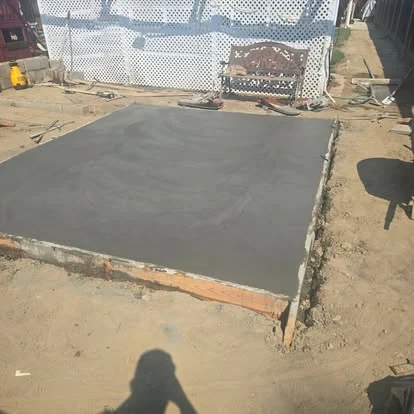
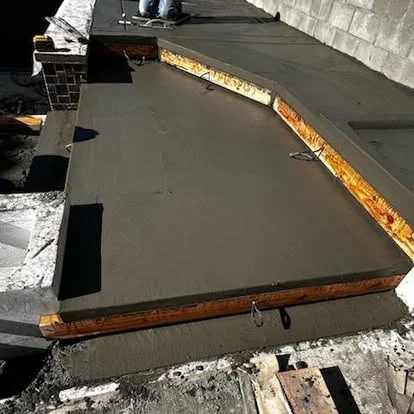
How the job runs
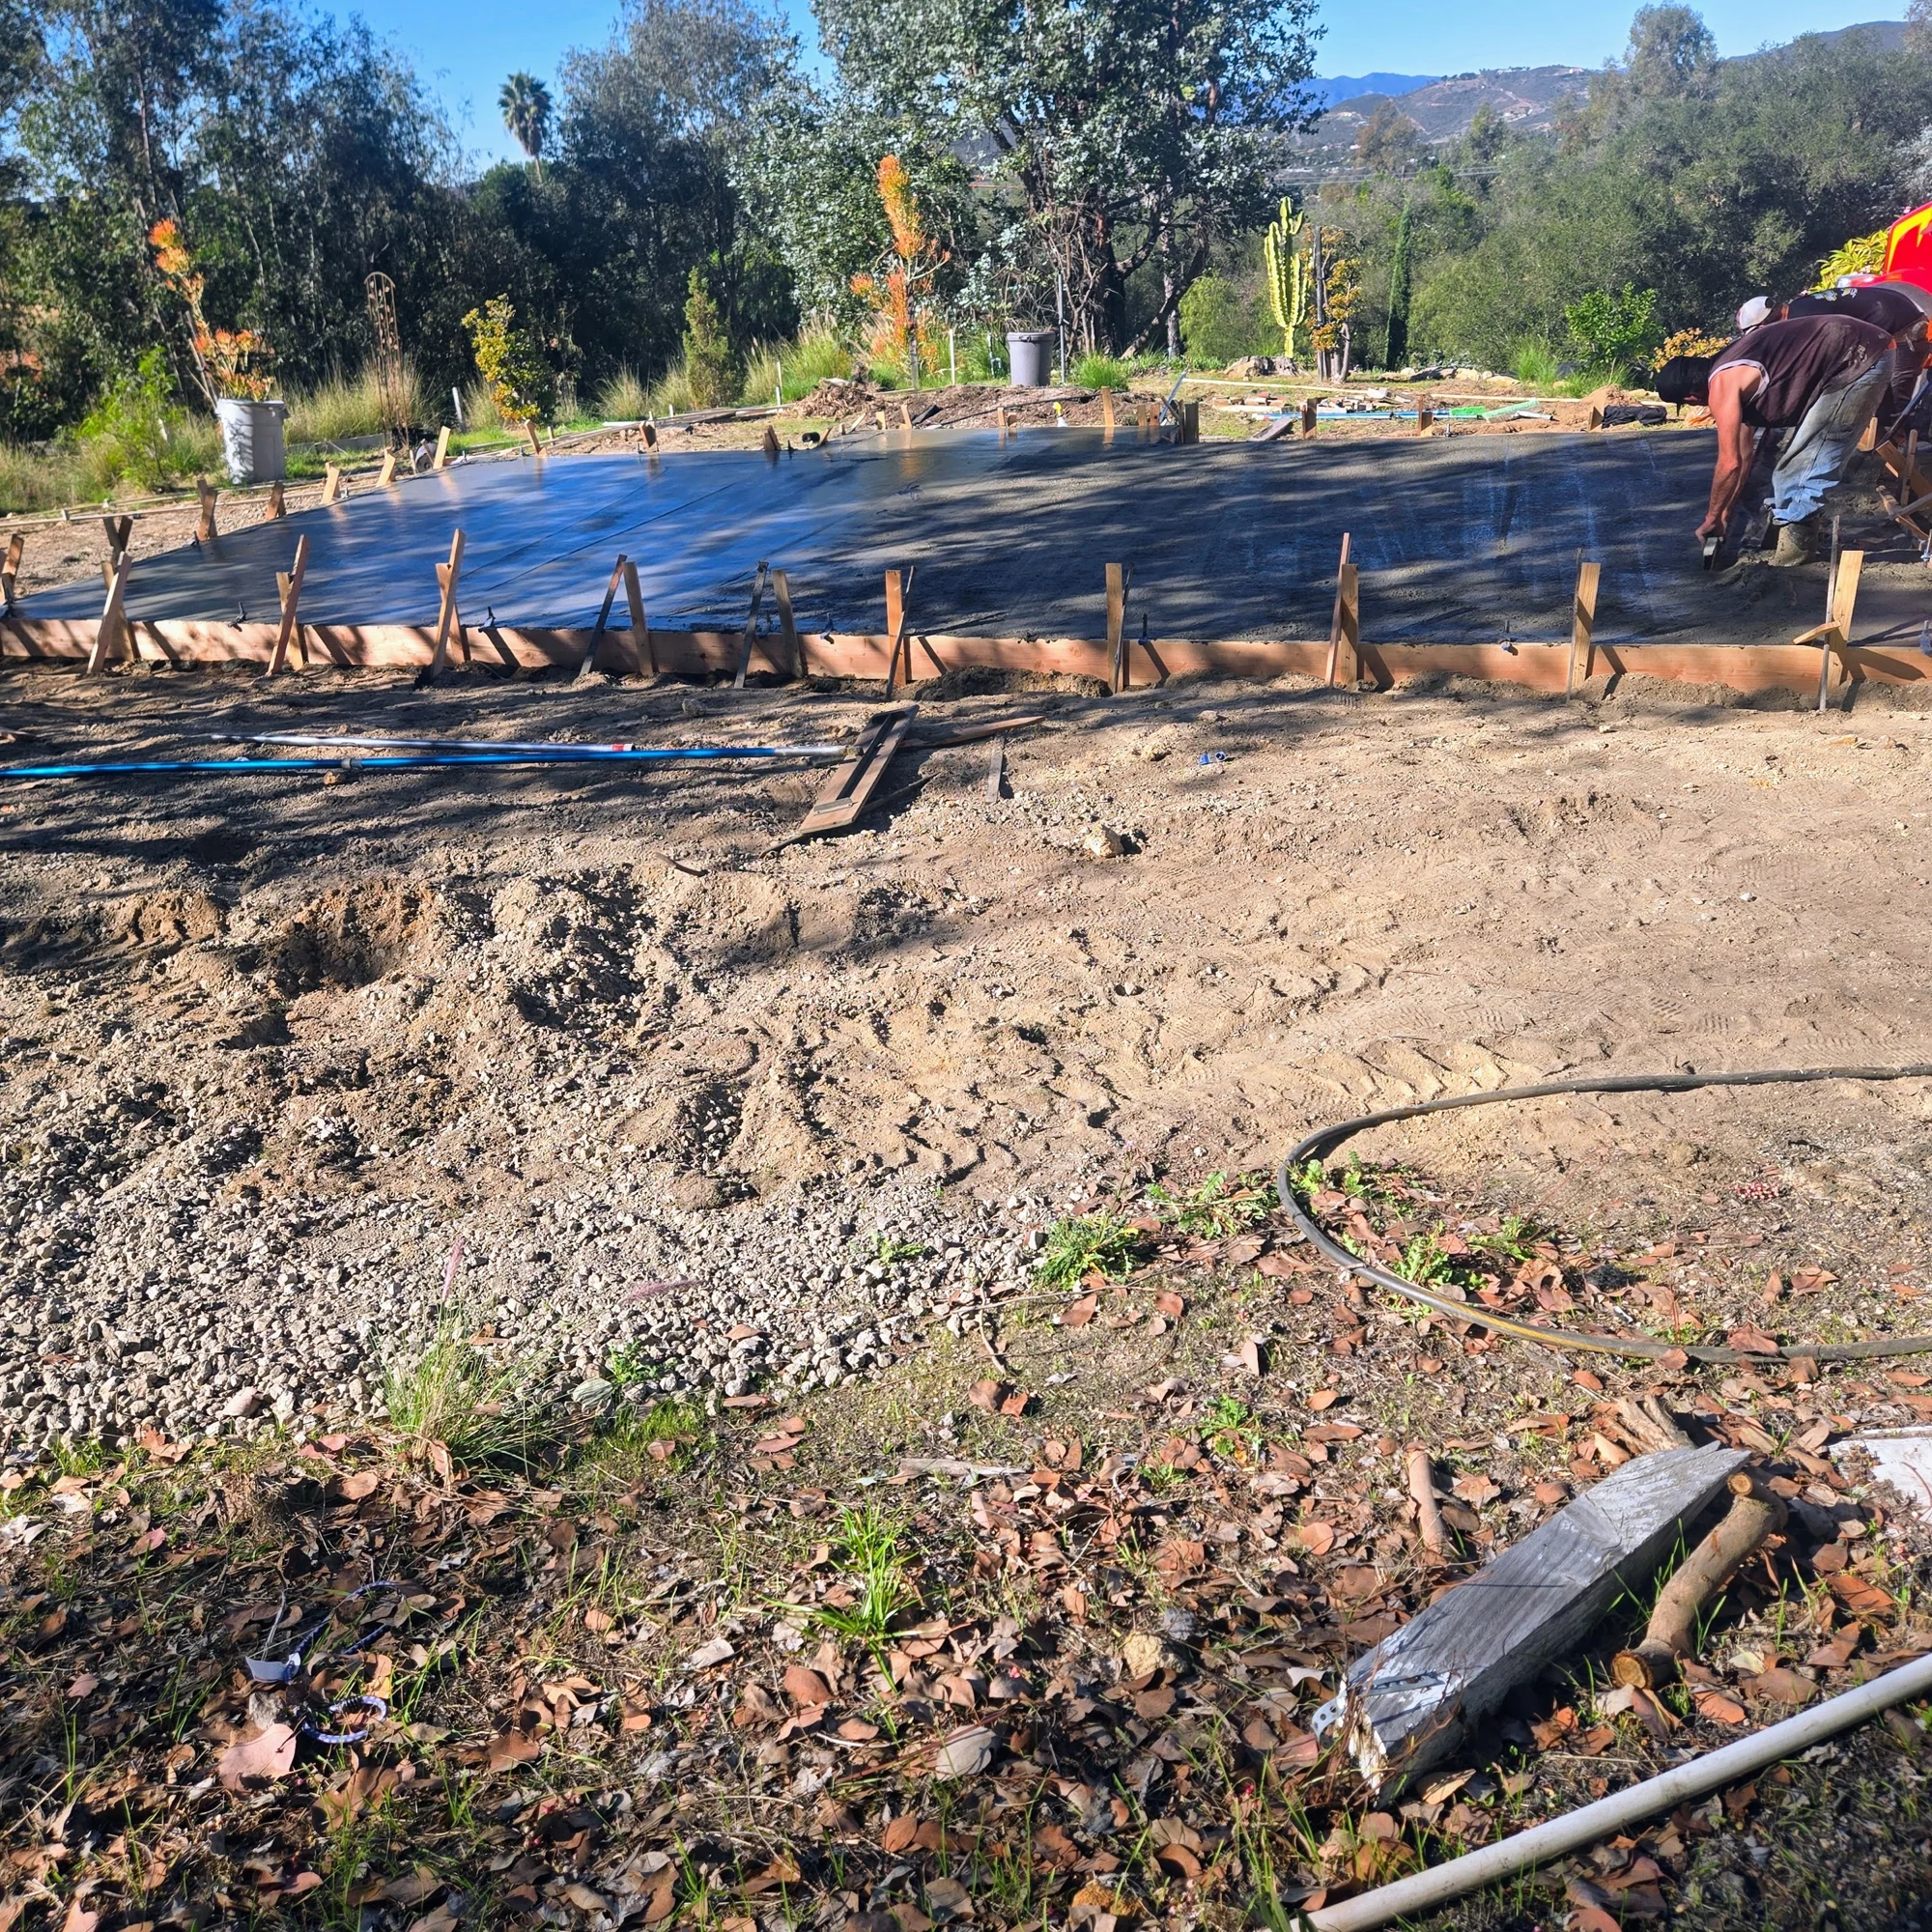
Walk the job first
Somebody comes out and looks at it. You cannot price concrete off a photo, because the questions that matter are what the ground is doing, where water goes, and how a truck gets in.
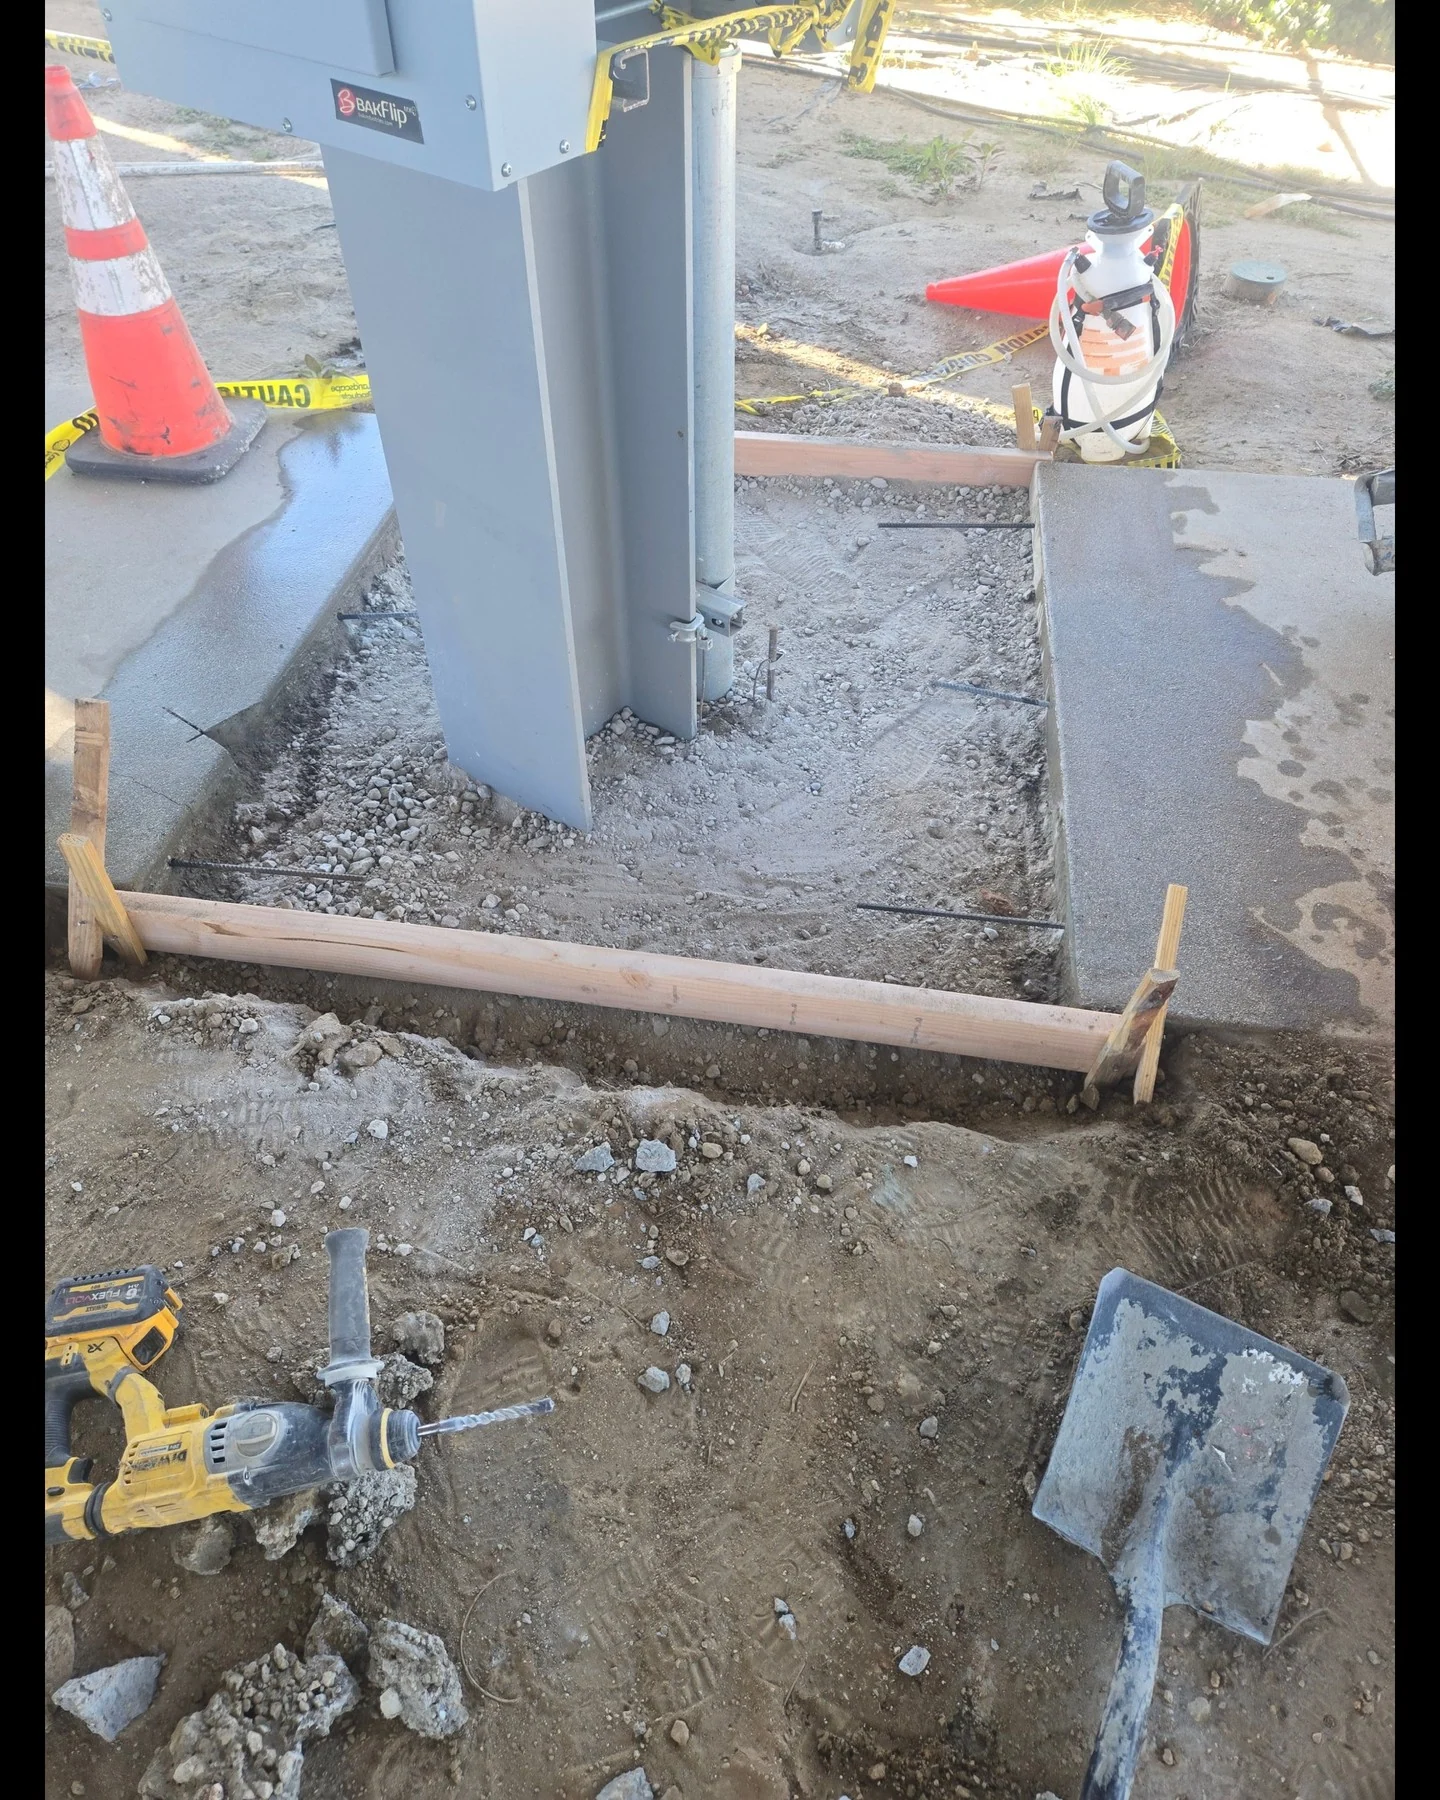
Say what it needs
We tell you what the job actually requires, including when that is less than you expected. A repair that will hold beats a replacement you did not need.
Build the base
Grade, correct the soft spots, compact in lifts. This is the part nobody sees and the part that decides whether the slab is still flat in twenty years.
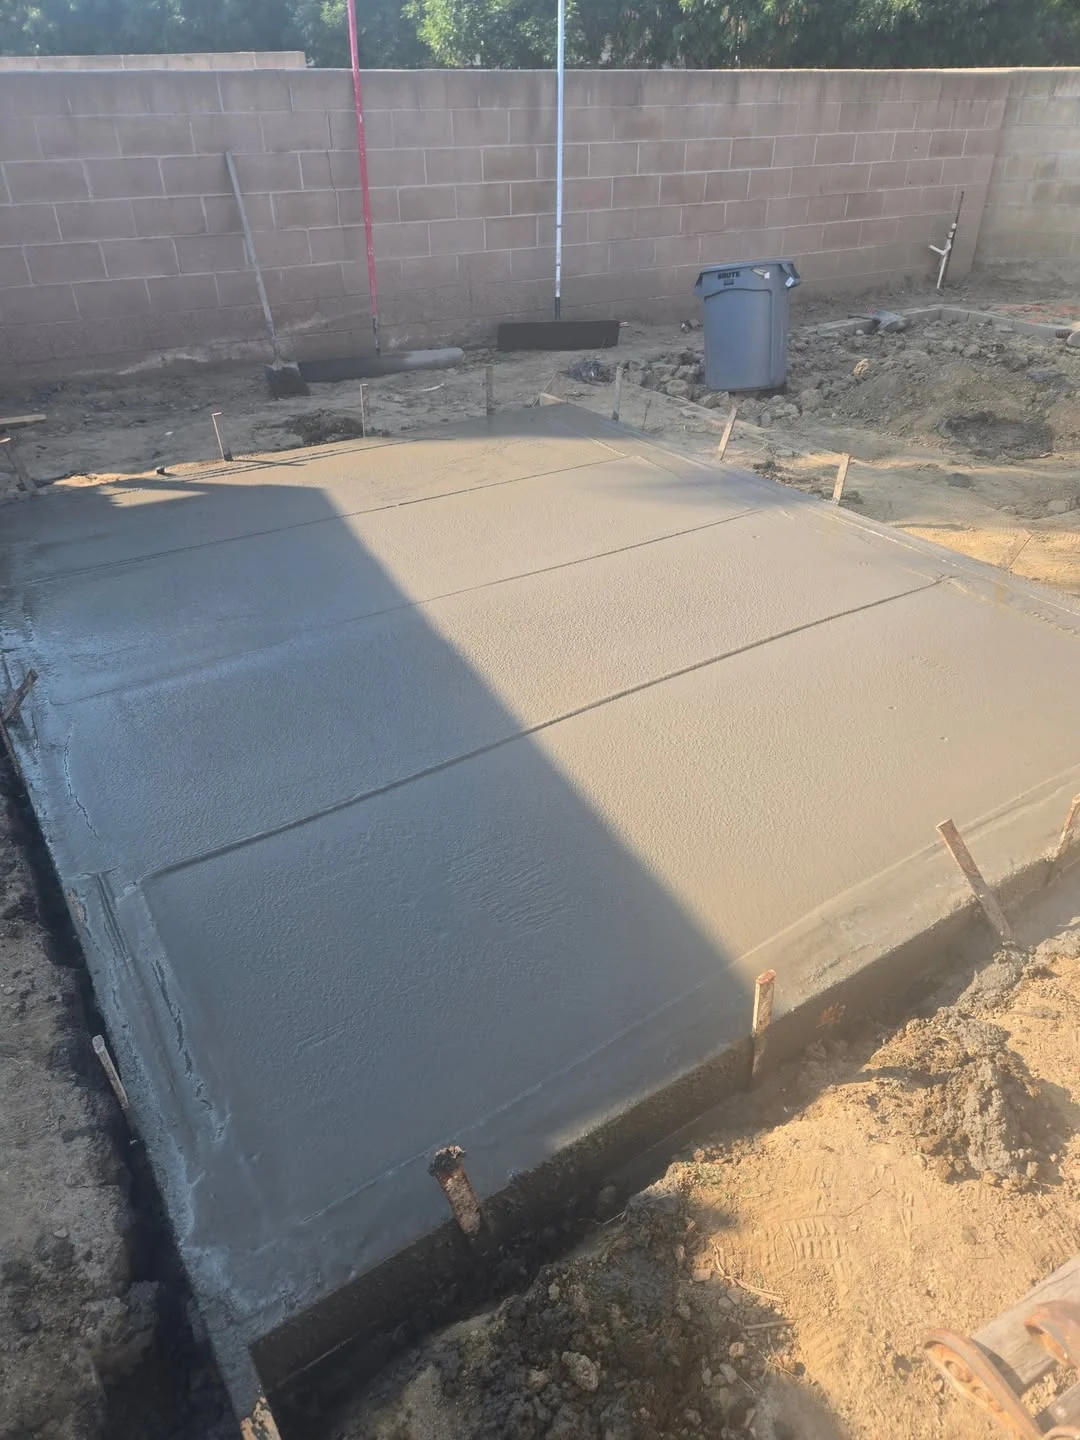
Form, steel, pour
Forms braced for real pressure, steel on chairs at the right height, then placed and consolidated properly. Then finished at the right moment, which is the part you cannot rush.
What this job actually needs
Water is the load people forget
A retaining wall is designed for soil pressure, and then saturated soil pushes far harder than dry soil does. Drainage behind the wall, gravel backfill and a working drain line matter as much as the steel in the wall. Most failures are drainage failures.
Height decides who designs it
Low garden walls are straightforward. Above a certain height, or where a wall supports a surcharge like a driveway or a structure, it becomes engineered and permitted work. We will tell you which side of that line you are on before quoting.
The footing does the work
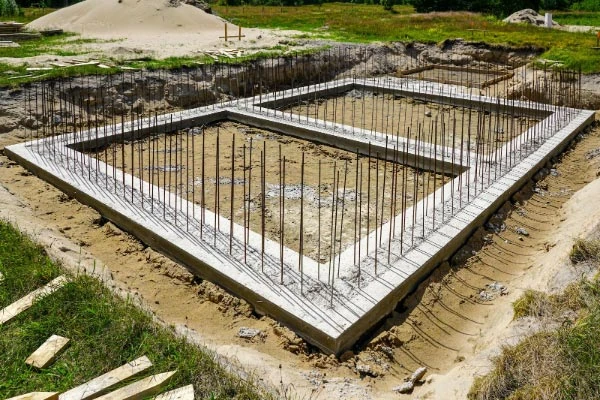
A retaining wall resists overturning through its footing. Width, depth, and the steel doweling the wall into it are what stop the wall rotating out. A wall built on an undersized footing leans, and you cannot fix that from the top.
Drainage detailing
Gravel behind the wall, filter fabric so it does not silt up, a perforated drain at the base with somewhere to go, and weep holes where appropriate. It is unglamorous and it is the difference between a wall and a future demolition job.
What decides whether it lasts
Concrete is judged on the surface and it fails from underneath. The base, the steel, the joints and the cure are the whole job. A slab that was poured on bad ground will tell you so, usually in the third or fourth year.
Why fourth generation matters here
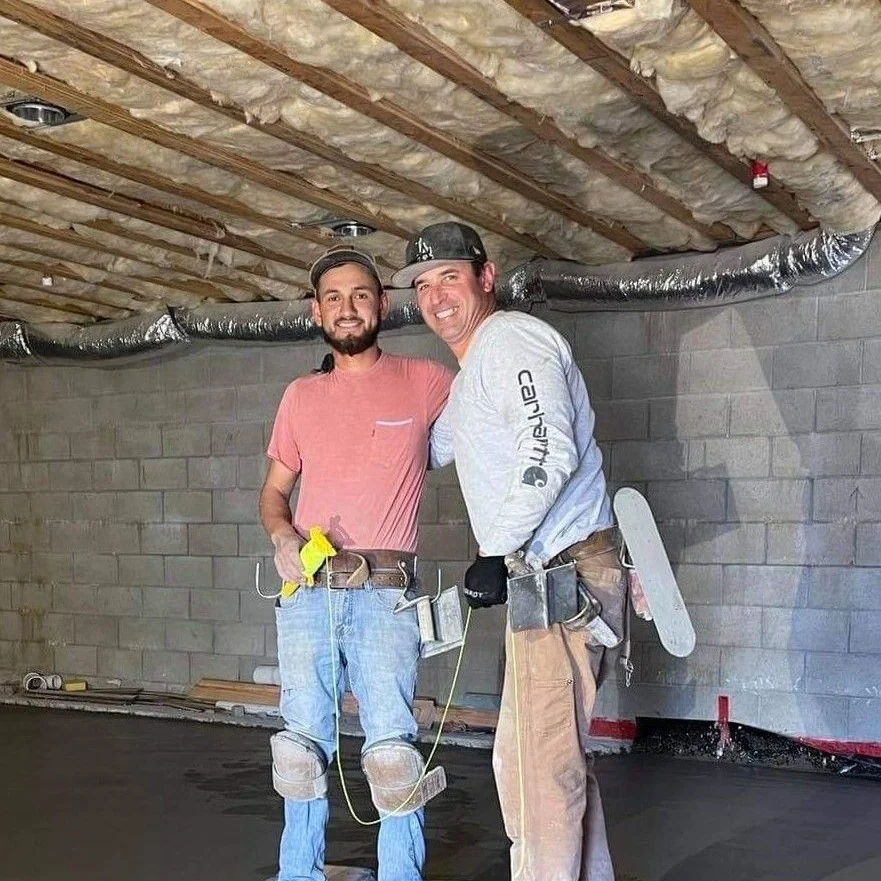
32 years on the tools means most of these problems have already been seen once. Reading a slab before quoting it is the part you cannot learn from a book, and it is the difference between a repair that holds and one that comes back.
What Southern California ground does to concrete retaining walls
Drainage on a flat lot
Valley lots are often close to level, which makes slope hard to find and easy to get wrong. Low points, cross-fall and where water actually leaves the property get worked out before the pour, because once the concrete is down the drainage is permanent.
Irrigation against the slab
Almost every valley property waters something, and sprinklers running along a slab edge keep the base saturated year round. In expansive soil that is a slow way to undermine your own driveway. Where the water lands is worth looking at before blaming the concrete.
What lasts here
A properly based, properly jointed slab with reinforcement sized to the load will outlast the house it sits beside. The variables that decide it are all underneath and all invisible once the pour is done, which is exactly why they get cut on cheap jobs.
What the ground does here
The inland valleys run on expansive clay. It takes on water and swells, then dries out and shrinks, and it does that cycle every year. A slab poured on untreated clay rides that movement until something gives, which is why base preparation and reinforcement are the design rather than an upgrade. Where a soils report exists we build to it; where there is none, what we find during excavation tells us what the ground is going to do.
How concrete fails, and why
Thin slab cracking under vehicles
A four inch slab under a work truck or an RV will crack in the wheel path. Thickness has to come off the actual load, not off what is typical.
Joints in the wrong place
Joints spaced too far apart let the slab crack between them. The rule of thumb is roughly two to three feet of spacing per inch of thickness.
Surface loss at door thresholds
Water runs off a roof or a door and lands in the same line every time. Concentrated water wears concrete, and a drip line is a real design consideration.
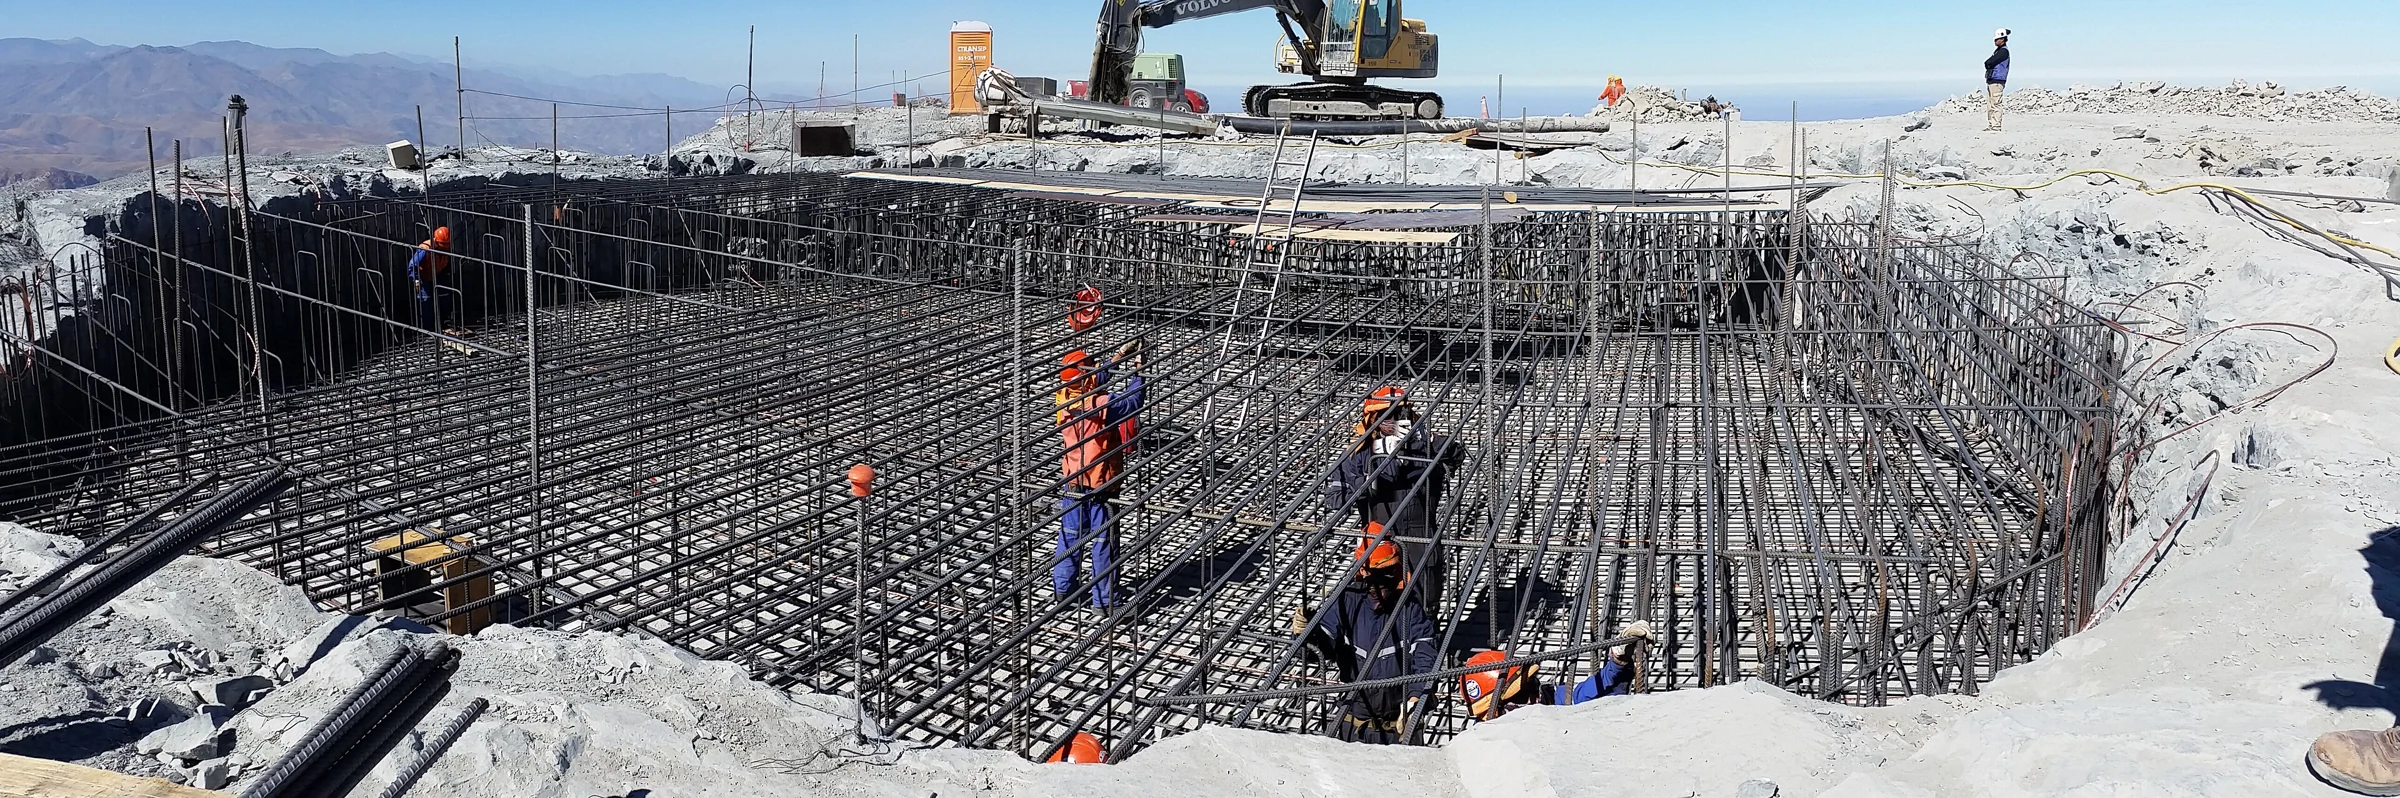
Reinforcement too low
Steel sitting on the subgrade is doing nothing. It has to be lifted on chairs into the upper portion of the slab where tension actually occurs.
How a job runs
Permits and inspection
Structural work and anything in the public right of way gets permitted and inspected. We raise that at the start rather than at the pour.
Utilities
Anything dug or cut starts with locating. Finding a line with a saw is expensive and avoidable.
Once the slab is down, the drainage is permanent.On grading
Noise and disruption
Breaking and cutting concrete is loud. We will tell you which days those are so you can plan around them.
Cleanup
Washout handled properly, spoil hauled off, surfaces washed. The site should look finished when we leave.
Other foundations work
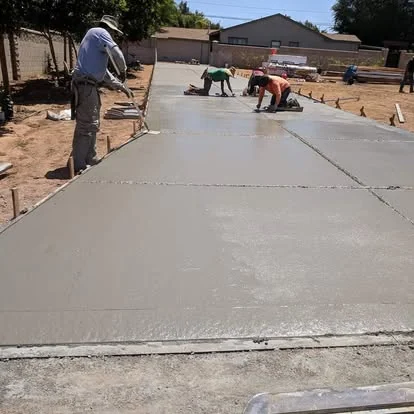
Concrete Foundations
Everything above it depends on this.
Concrete Foundation Repair
Cracks, movement, and what is under the footing.

Concrete Footings
The spread that carries the load into the ground.
Stem Walls
The wall between footing and floor.
Foundation Walls
Formed walls that retain soil and carry structure.
Slab-On-Grade Foundations
Footing and floor in one integrated pour.
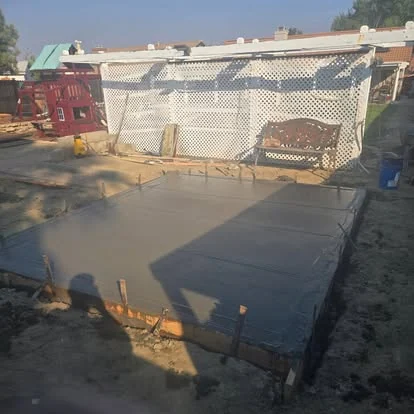
Concrete Building Pads
The engineered ground a building sits on.

Concrete Walls
Formed, poured, and straight.
Straight answers
Do you pull the permits?
Structural concrete is permitted and inspected work. We would rather have that conversation before anything is dug than discover it at inspection.
Can you repair a foundation without replacing it?
Frequently. The question is always what caused it. Water, undersized footings and expansive soil all look similar at the crack and need different fixes.
What does expansive soil mean for my foundation?
Clay soils swell with water and shrink when they dry, and that movement is what cracks foundations. It gets handled in the design: footing depth, steel, moisture control, and sometimes soil treatment.
Is my foundation crack structural?
Some are cosmetic shrinkage and some mean movement. Vertical displacement, a crack that widens along its length, or doors that have started sticking all point at movement. We look before advising.
Do you work from engineered plans?
For structural work, yes. Footings, stem walls, and anything carrying calculated load get built to the engineer’s drawings and inspected before they are covered.
Tell us what the job is
We walk the job, tell you what it needs, and give you a number. Hemet and roughly 100 miles around it.